Khan As'ad Pasha
Damascus, Syria · Established 1751–1752
This site requires authorization to access.
To request access, contact
william.goetzmann@yale.edu
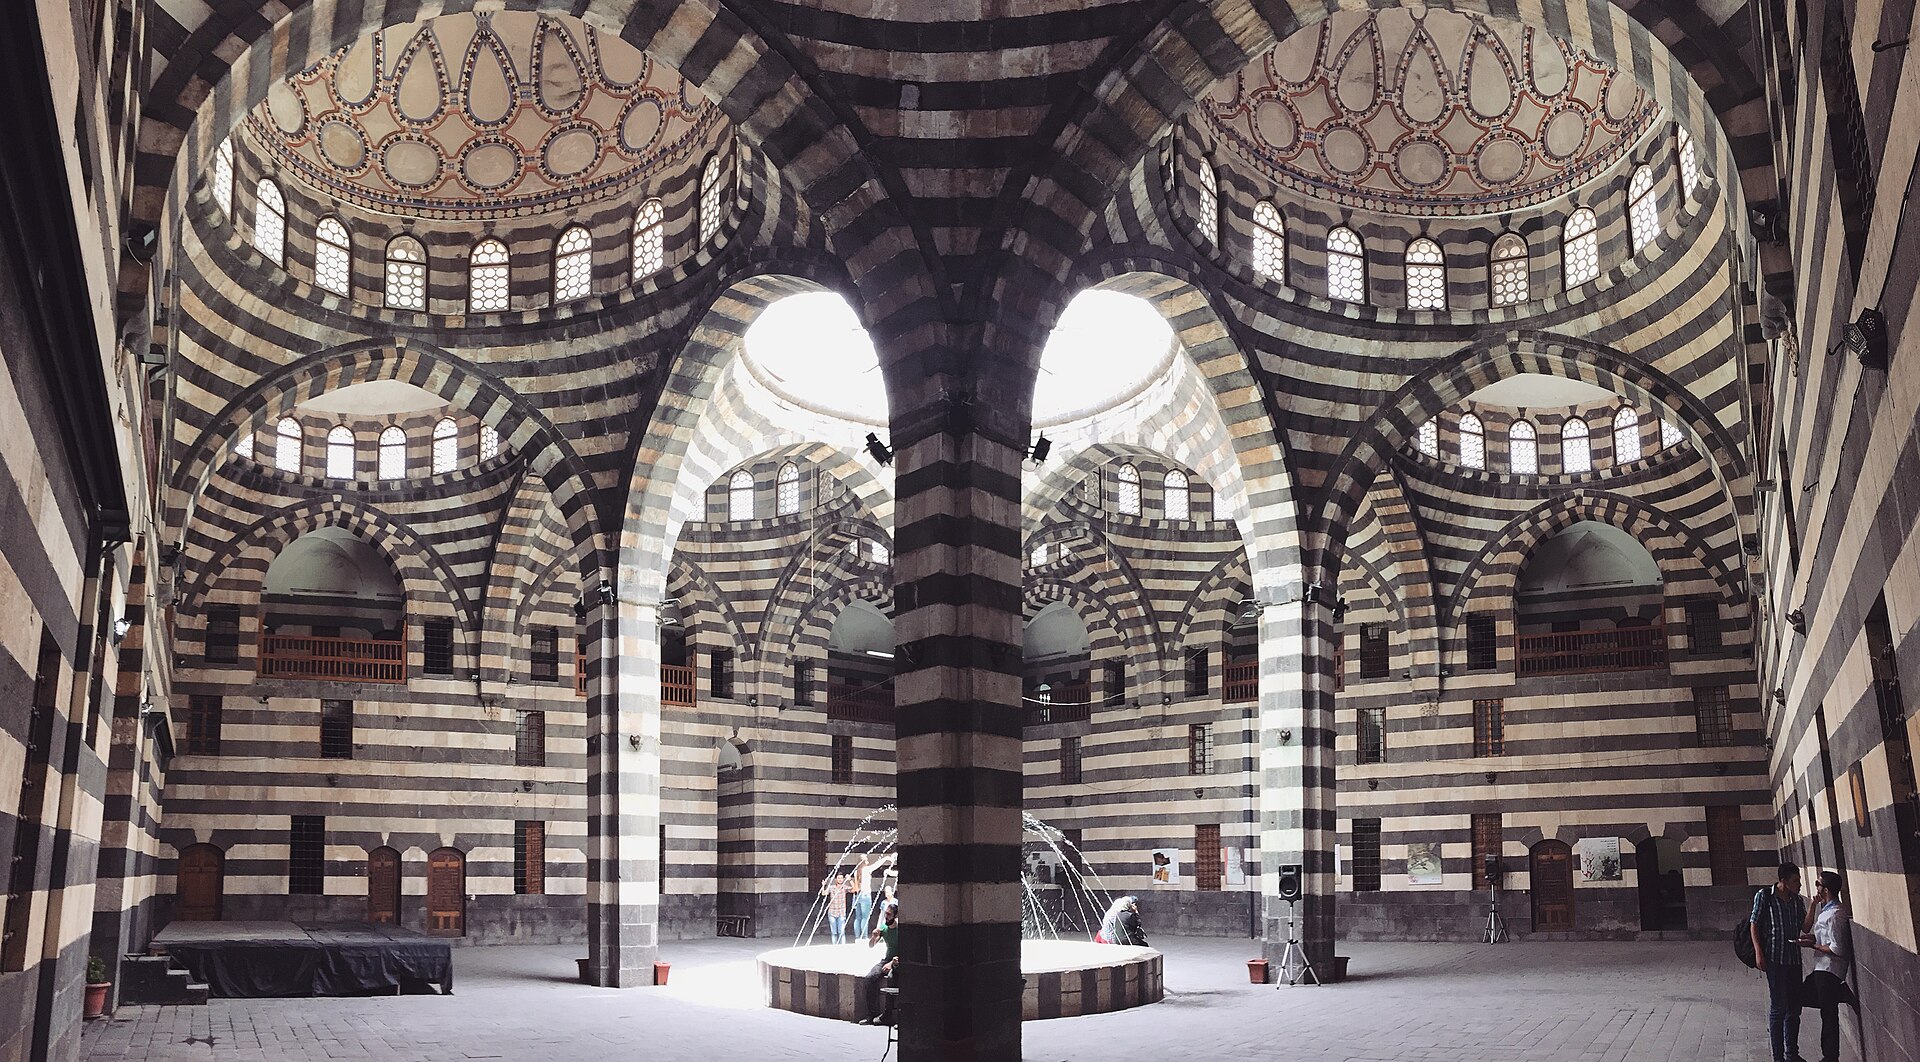
Khan As'ad Pasha was raised between 1751 and 1752 at the order of As'ad Pasha al-'Azm, the long-serving Ottoman governor of Damascus whose family also built the celebrated 'Azm Palace nearby. Covering roughly 2,500 square metres, it is the largest of the city's surviving caravanserais and was judged by Ross Burns (Damascus: A History, 2005) to be the most ambitious work of Ottoman-era architecture in Damascus. The structure is square in plan and rises two storeys around a great central court; according to the documentation assembled by Archnet and the Aga Khan Trust for Culture, that court was originally surmounted by nine domes—a large central dome surrounded by eight smaller ones—carried on pendentives that transfer their weight onto four colossal interior piers and the perimeter walls. The most striking feature is the masonry itself: alternating courses of black basalt and white limestone, the layered polychrome technique known as ablaq that is a hallmark of medieval and Ottoman Syrian building. The arches, voussoirs and dome drums are rendered in this striped stonework, producing the bold optical rhythm visible in the courtyard today. Three of the courtyard domes collapsed in the 1759 earthquake that struck the region, and for nearly two centuries the resulting openings were closed with timber planking; the lost domes and the cracked central piers were finally reconstructed during the major restoration of the 1980s–1990s carried out under the Syrian Directorate-General of Antiquities, a project that received the Aga Khan Award for Architecture in 1992.
As a working commercial khan rather than a religious or palatial building, Khan As'ad Pasha was never conceived as a vehicle for figurative art, and it carries little of the painted or sculptural decoration found in mosques and great houses of the period. Its aesthetic power derives almost entirely from architecture and stonecraft: the disciplined geometry of the ablaq courses, the carved muqarnas and stalactite detailing of the portal and the dome pendentives, and the interplay of light admitted through the dome oculi and the arcaded galleries. The octagonal fountain at the centre of the courtyard, the moulded stone window surrounds and the joggled (interlocking) voussoirs over the arches supply the building's principal ornament. Robert Hillenbrand's treatment of Islamic commercial architecture (Islamic Architecture: Form, Function and Meaning, 1994) stresses precisely this point—that the monumentality of such khans was achieved through structure and masonry rather than applied decoration—and Khan As'ad Pasha is among the clearest illustrations of that aesthetic.
The khan stands in the heart of the walled Old City of Damascus, on the Suq al-Buzuriyya, the spice-and-seed market that runs south from the Umayyad Mosque toward Bab al-Saghir. This placed it at the commercial centre of gravity of the late-Ottoman city, hard by the 'Azm Palace, the Nur al-Din and Hammam Nur al-Din baths, and a dense cluster of other khans and covered suqs. Damascus was a principal staging point on the routes linking the Mediterranean coast to Baghdad and the interior, and—crucially—the assembly point for the annual Hajj caravan to Mecca, of which the governor of Damascus was the official commander (amir al-hajj). A monumental khan on the Buzuriyya thus sat squarely on the artery through which pilgrims, merchants and goods moved, as documented in the UNESCO World Heritage inscription of the Ancient City of Damascus (1979). Its scale was a deliberate statement of the wealth and authority of the 'Azm dynasty, whose palace, baths and commercial endowments together reshaped the monumental fabric of eighteenth-century Damascus.
Khan As'ad Pasha was built as a charitable-and-commercial endowment (waqf) by As'ad Pasha al-'Azm, who governed Damascus for an unusually long term in the mid-eighteenth century and used the post to enrich both his family and the city's built environment. Throughout the later Ottoman period the khan served as a hostel, warehouse and trading exchange for the long-distance caravans that arrived from Baghdad, Mosul, Aleppo, Beirut and beyond, as well as for European merchants operating in the Levant; the surviving rooms on the upper galleries housed visiting merchants and their goods. By the early twentieth century the building had ceased to function as a caravanserai—the coming of railways and steamships eroded the overland caravan economy across the Ottoman lands—and it was given over to small-scale manufacture and storage. After decades of neglect and the unrepaired earthquake damage, it was comprehensively restored in the 1980s and 1990s, reopening as a heritage monument and exhibition space and winning the 1992 Aga Khan Award for Architecture for the quality of that conservation work, as recorded in the Award's 1990–1992 cycle documentation (Aga Khan Development Network).
The khan was a node in the caravan trade rather than a securities market, and what changed hands within its court and galleries reflected the long-distance commerce of the Ottoman Levant: silk and textiles, coffee, the spices and dye-stuffs of the surrounding Suq al-Buzuriyya, and the specie and bullion needed to settle accounts among traders from Baghdad, Aleppo, Mosul and the Mediterranean ports. As an institution the wikala/khan combined three functions under one roof—secure overnight lodging for travelling merchants, bonded storage for their bales and chests in the ground-floor magazines, and a marketplace where wholesale deals were struck and goods inspected, weighed and resold. André Raymond's studies of the great Arab cities under Ottoman rule (notably Grandes villes arabes à l'époque ottomane, 1985) describe the khan as the basic unit of organised long-distance commerce in cities like Damascus and Cairo, simultaneously hotel, warehouse and exchange; Khan As'ad Pasha, the grandest of its kind in Damascus, is the archetype of that mercantile institution at its eighteenth-century height.
Images will be added as the project develops. Photographs by Larry Ng and from research sources.