Lonja de Zaragoza (La Lonja, the Old Merchants' Exchange)
Zaragoza, Spain · Established 1541
This site requires authorization to access.
To request access, contact
william.goetzmann@yale.edu
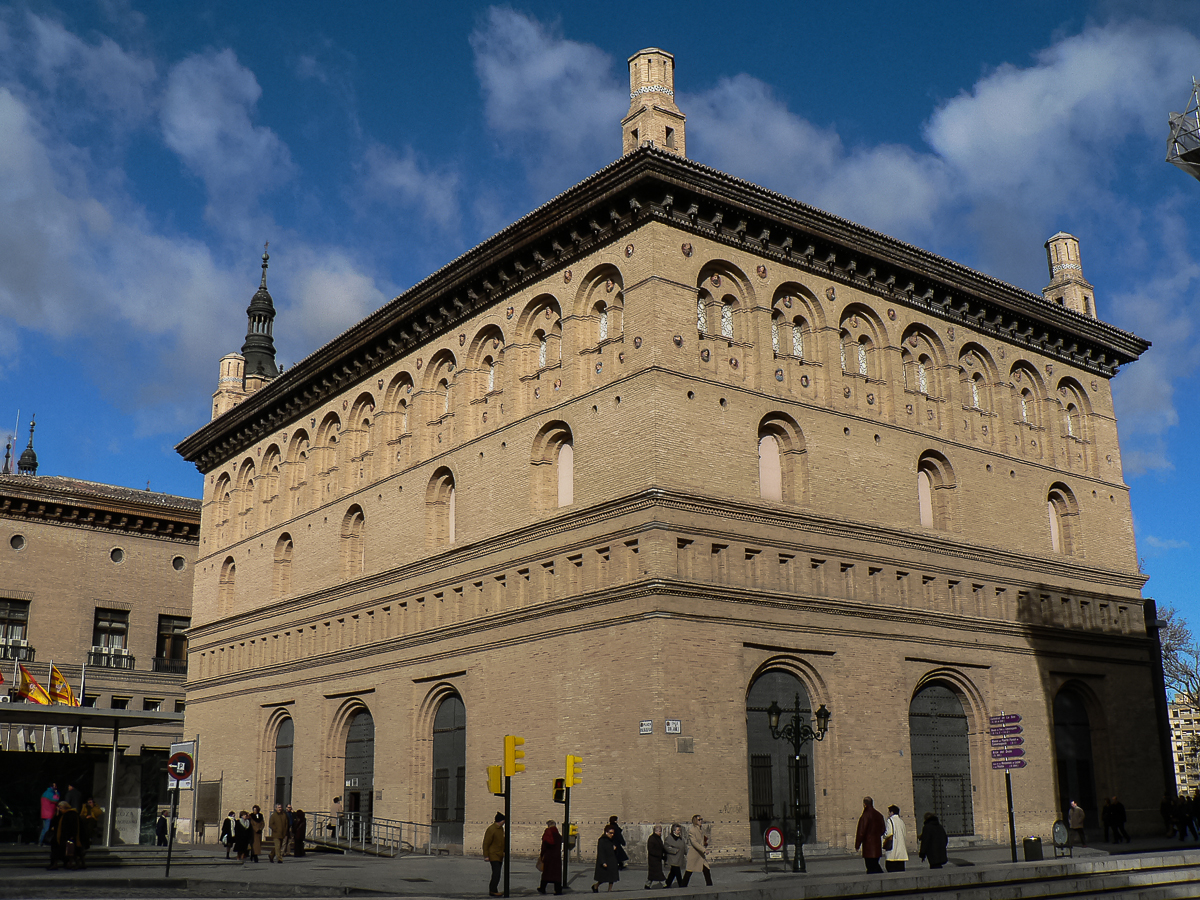
The Lonja de Zaragoza was raised between 1541 and 1551 as a dedicated merchants' exchange (lonja de mercaderes), the master of works being Juan de Sariñena, who had earlier worked on the city's celebrated Torre Nueva and the cathedral of Barbastro; after his death in 1545 the project was carried forward by craftsmen including Gil Morlanes the Younger, Alonso de Leznes and the stonemason Juan de Segura. As the Spanish-language Wikipedia article 'Lonja de Zaragoza' and the architectural archive Urbipedia record, it is universally regarded as the finest and earliest fully Renaissance building in Aragón, its proportions and detailing drawn directly from the Florentine palazzo of the Italian Quattrocento. Because dressed stone was scarce in the Ebro valley, the walls were built in the local Mudéjar manner of rejola y aljez (brick laid in gypsum mortar), so that an Italianate Renaissance vocabulary is executed in the materials and craft traditions of Aragonese master builders. The exterior rises through three registers crowned by a double arched gallery (galería de arquillos) of paired windows separated by pilasters, beneath a deep, richly carved projecting eave (alero) of the kind that distinguishes Zaragoza's civil palaces. Within, the functional demand for an open trading floor produced a single luminous hall of three naves and five bays of equal height, supported on eight so-called Aragonese columns -- Ionic shafts banded with a distinctive ring at two-thirds of their length to bring their proportions closer to the classical canon -- which carry fifteen markedly flattened star-ribbed (crucería estrellada) vaults. In 1549 the city decided to abandon a planned central lantern tower and cap the building instead with a simple hipped roof, and it was formally completed on 1 November 1551, as Carmen Gómez Urdáñez documents in her study 'Zaragoza renacentista' in the 'Guía histórico-artística de Zaragoza' (3rd ed., Ayuntamiento de Zaragoza, 1991).
The Lonja's decoration is restrained by the standards of a great church or palace, concentrated in the plasterwork and heraldry that proclaim civic and imperial authority rather than in painting or freestanding sculpture. The interior ornamental programme, designed by Gil Morlanes the Younger, deploys polychrome plaster (yeso) in the Aragonese Mudéjar tradition: anthropomorphic medallions, friezes of grotesques, florets and putti, the whole gathered around the coat of arms of the city of Zaragoza and the imperial arms of Charles V, the latter encircled by the collar of the Order of the Golden Fleece. A long inscription in Gothic lettering runs through the hall recording the building's completion in 1551 under Queen Joanna and the Emperor Charles V. Polychrome ceramic medallions also enliven the tympana of the exterior gallery. The building today serves the city council as a free public exhibition hall (Sala de Exposiciones La Lonja), so that its principal art is now the rotating contemporary and historical exhibitions it hosts beneath the Renaissance vaults, as the Zaragoza tourism office notes.
The Lonja occupies a commanding position on the great civic-religious square at the heart of old Zaragoza, on the Plaza del Pilar (Plaza de Nuestra Señora del Pilar), immediately beside the cathedral of La Seo and a short walk from the Basilica del Pilar, with the Ebro river running just behind it. Siting the exchange here was deliberate and symbolic: it stood directly alongside the very churches -- above all La Seo -- in which Aragonese merchants had previously been obliged to conduct and settle their business, so the new building both removed commerce from sacred space and asserted the city's mercantile dignity in the most prestigious public location available. The Lonja thus joined the cathedrals and, later, the town's other Renaissance palaces in defining the monumental core of Zaragoza, and it remains one of the city's signature landmarks, ringed by the historic centre's principal religious and administrative monuments.
The exchange was the product of a specific municipal decision: on 18 February 1541 the city council (Concejo), responding to petitions from Zaragoza's merchant community and with the active sponsorship of Archbishop Hernando de Aragón -- a grandson of Ferdinand the Catholic -- resolved to build a civil structure dedicated to mercantile exchange, so that contracts and trade need no longer be transacted in La Seo and other churches. The Spanish-language Wikipedia and the Aragonese heritage portal Patrimonio Cultural de Aragón both stress this institutional motive: to give Aragonese merchants their own public, secular venue for trade. Construction ran from 1541 to 1551, the structure being substantially complete by 1546 but for its roof. The building was declared a national monument (now Bien de Interés Cultural) by decree in 1931, with the heritage reference RI-51-0001029. Having long since outlived its function as a working exchange, it passed into use as a municipal exhibition hall, the role it fills today under the Ayuntamiento de Zaragoza.
The Lonja was built to house the dealings of Zaragoza's merchants -- a commercial exchange in the medieval-into-early-modern sense, where traders met to negotiate, agree and settle contracts, deal in commodities and bills, and conduct the credit and exchange business of an inland Aragonese capital that lay on the trade routes of the Ebro valley between Castile, Catalonia and the Mediterranean. As the city tourism office and spain.info describe it, the building functioned not as a retail market but as a place of mercantile contracting -- the equivalent of the great commercial lonjas of the Crown of Aragón such as those of Valencia and Palma -- providing under one roof the open, neutral floor on which deals could be struck and witnessed. Its single great hall, deliberately diaphanous and column-free across its trading floor save for the eight ringed piers, was conceived precisely to accommodate crowds of merchants transacting business, removing from the cathedral and parish churches the commerce that had previously cluttered sacred ground.
Images will be added as the project develops. Photographs by Larry Ng and from research sources.