Old Stock Exchange, Breslau (Alte Börse / Stara Giełda)
Wrocław (Breslau), Poland · Established 1822
This site requires authorization to access.
To request access, contact
william.goetzmann@yale.edu
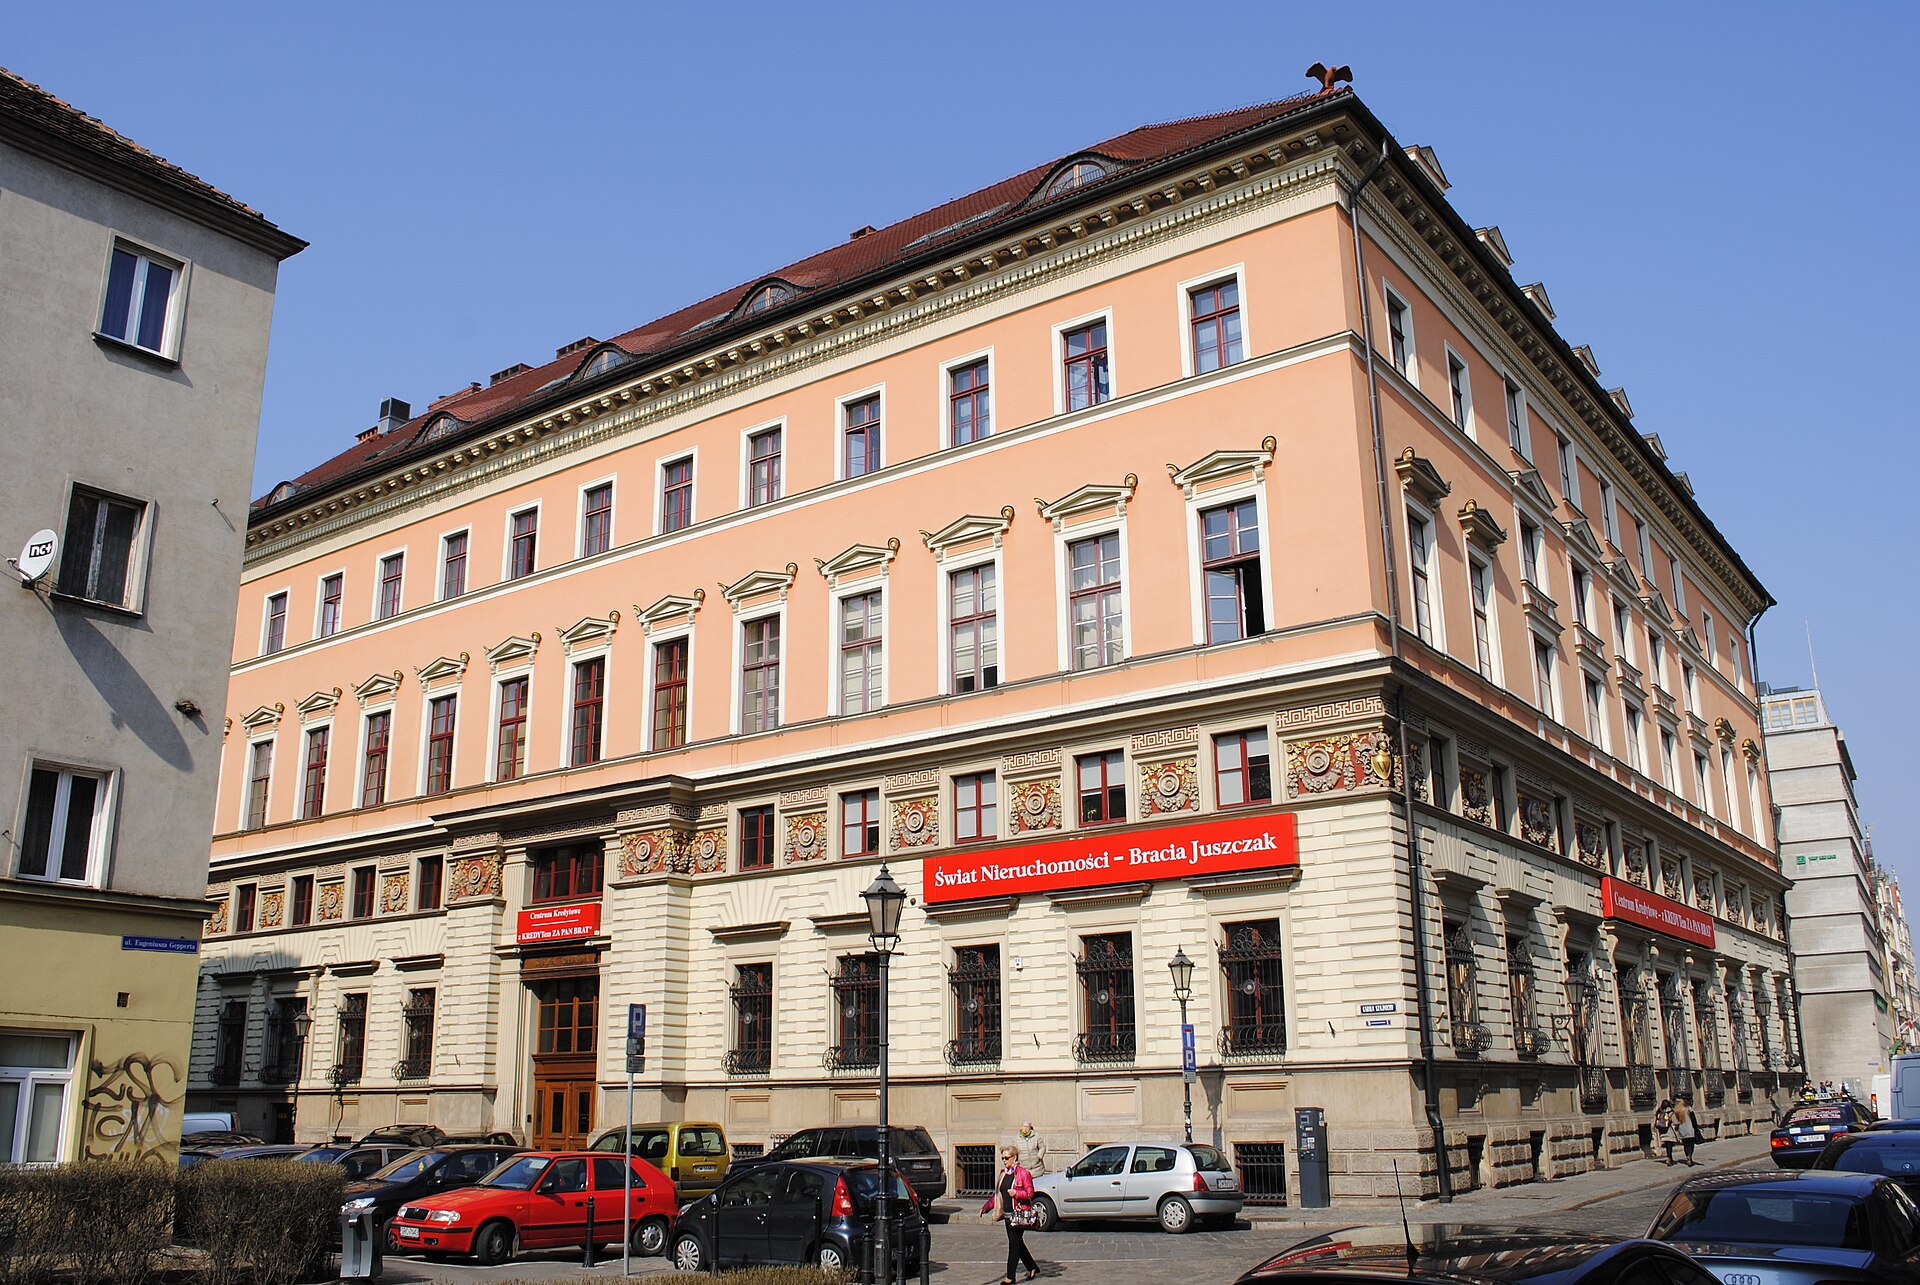
The Old Stock Exchange at Plac Solny 16 (formerly the Salzring, and after 1813 Blücherplatz) was designed by Carl Ferdinand Langhans and erected between 1822 and 1824 on the site of the Renaissance Rehdiger palace, which the merchants had demolished to make way for it. Langhans (1782–1869), Breslau-born son of the architect Carl Gotthard Langhans who built Berlin's Brandenburg Gate, was from 1819 a Prussian Royal Building Councillor and, as the English Wikipedia biography of him notes, came to realise 'almost all important building projects in Silesia in the following decades' before his later career as a theatre architect in Berlin and Leipzig. For the merchants' house he worked in a restrained late-classicist idiom inflected with neo-Renaissance detail: the principal facade is organised around a portico of four Corinthian columns carrying a balustraded balcony, the corners of the roofline are punctuated by eagle figures, and the rusticated ground storey is pierced by generous windows lighting the trading hall. The Polish heritage register Zabytek.pl records the structure simply as a Classicist brick building by 'Carl Ferdinand Langhans', and it is entered in the regional monuments register (no. A/3097/124, listed 15 February 1962). Only lightly damaged in 1945, the building was sold at auction (reportedly at Cannes in 1992), bought in 1994 and comprehensively restored in 2003; it now serves as an office and event building, with its vaulted cellars given over to restaurants, as both the German and Polish Wikipedia accounts (Alte Börse (Breslau); Stara Giełda we Wrocławiu) describe.
The decorative programme is modest by the standards of a great bourse, and pointedly so. Its single emblematic gesture is the medallion set above the entrance balcony bearing a large gilded letter 'W' for Wratislavia, the Latin name of the city, flanked by figures (described in the German Wikipedia entry Alte Börse (Breslau) as two angels). The Polish Wikipedia account (Stara Giełda we Wrocławiu) makes the telling observation that other elements of the municipal coat of arms were deliberately omitted, the merchants harbouring resentment toward the city authorities over taxation, so that the building advertises the city's name while withholding any homage to its government. Beyond this heraldic conceit, the ornament is architectural rather than figurative: the Corinthian capitals of the portico, the balcony balustrade and the corner eagles supply the building's sculptural accent, in keeping with the sober Prussian classicism Langhans practised.
The exchange stands on the Plac Solny (Salt Square), the smaller square immediately south-west of and directly adjoining Wrocław's vast medieval Rynek (Market Square), so that the building sits at the very heart of the old mercantile town. The site itself was charged with commercial meaning: it had held two Gothic stone houses, then from 1562 the Italianate Renaissance residence built for the councillor Adam Rehdiger, which a merchant guild acquired in 1642 before clearing it for the new exchange. Placing the merchants' house on the salt market, beside the principal trading square of a city that Prussian policy after the Congress of Vienna was striving to re-establish as an intermediary between western and eastern Europe, located the institution at the commercial nerve-centre of Silesia. Today the restored building anchors one corner of the still-busy Plac Solny within Wrocław's old-town conservation area.
Breslau's bourse opened in 1822, the year construction began, as the seat of the city's Christian merchants and the first home of the Breslau exchange. Its foundation belongs to a sharply contested episode that Agnieszka Zabłocka-Kos reconstructs in 'The "Merchant Schism" in Breslau: A Christian-Jewish Conflict and the Construction of the Exchange Building in the First Half of the Nineteenth Century' (Acta Poloniae Historica 120, 2019, pp. 79–112): the Prussian reforms of Stein and Hardenberg after 1807 had emancipated Breslau's rapidly expanding Jewish commercial elite, and the new exchange building arose in part as an institutional assertion by the Christian merchants amid that rivalry, even as both communities had a shared interest in restoring Breslau as a hub of east–west trade. The building served as the exchange until the late 1860s, when a larger New Exchange was completed and trading moved on. The Polish Wikipedia entry records that it subsequently housed a range of bodies—a city bank, a water-freight company supplying building materials by barge as far as Berlin and Basel, a customs inspectorate—and, after 1945, municipal departments and a building archive before its restoration as offices.
In its decades as a bourse the building functioned as the commercial meeting-place of one of the Prussian state's leading industrial provinces. As the economic-history survey at WHKMLA (Silesia – Economic History) and the broader literature describe, nineteenth-century Silesia was a powerhouse of linen and woollen textiles and, increasingly, of Upper Silesian coal and iron, with Breslau acting as the entrepôt linking these goods to markets in the German interior and, by long ambition, to the recovering trade routes of the east. The exchange accordingly dealt in the wares and commercial paper of that economy—textiles, raw materials, bills and the financing of merchant ventures—rather than in the formal securities listings of a later age. The building's afterlife as the seat of a water-freight company shipping building materials by barge to Berlin and Basel, noted in the Polish Wikipedia account, is itself a reminder that Breslau's commerce moved on the Oder and that the goods traded here were the bulk staples of an industrialising province.
Images will be added as the project develops. Photographs by Larry Ng and from research sources.