UBS Trading Floor, Stamford
Stamford, United States · Established 1997
This site requires authorization to access.
To request access, contact
william.goetzmann@yale.edu
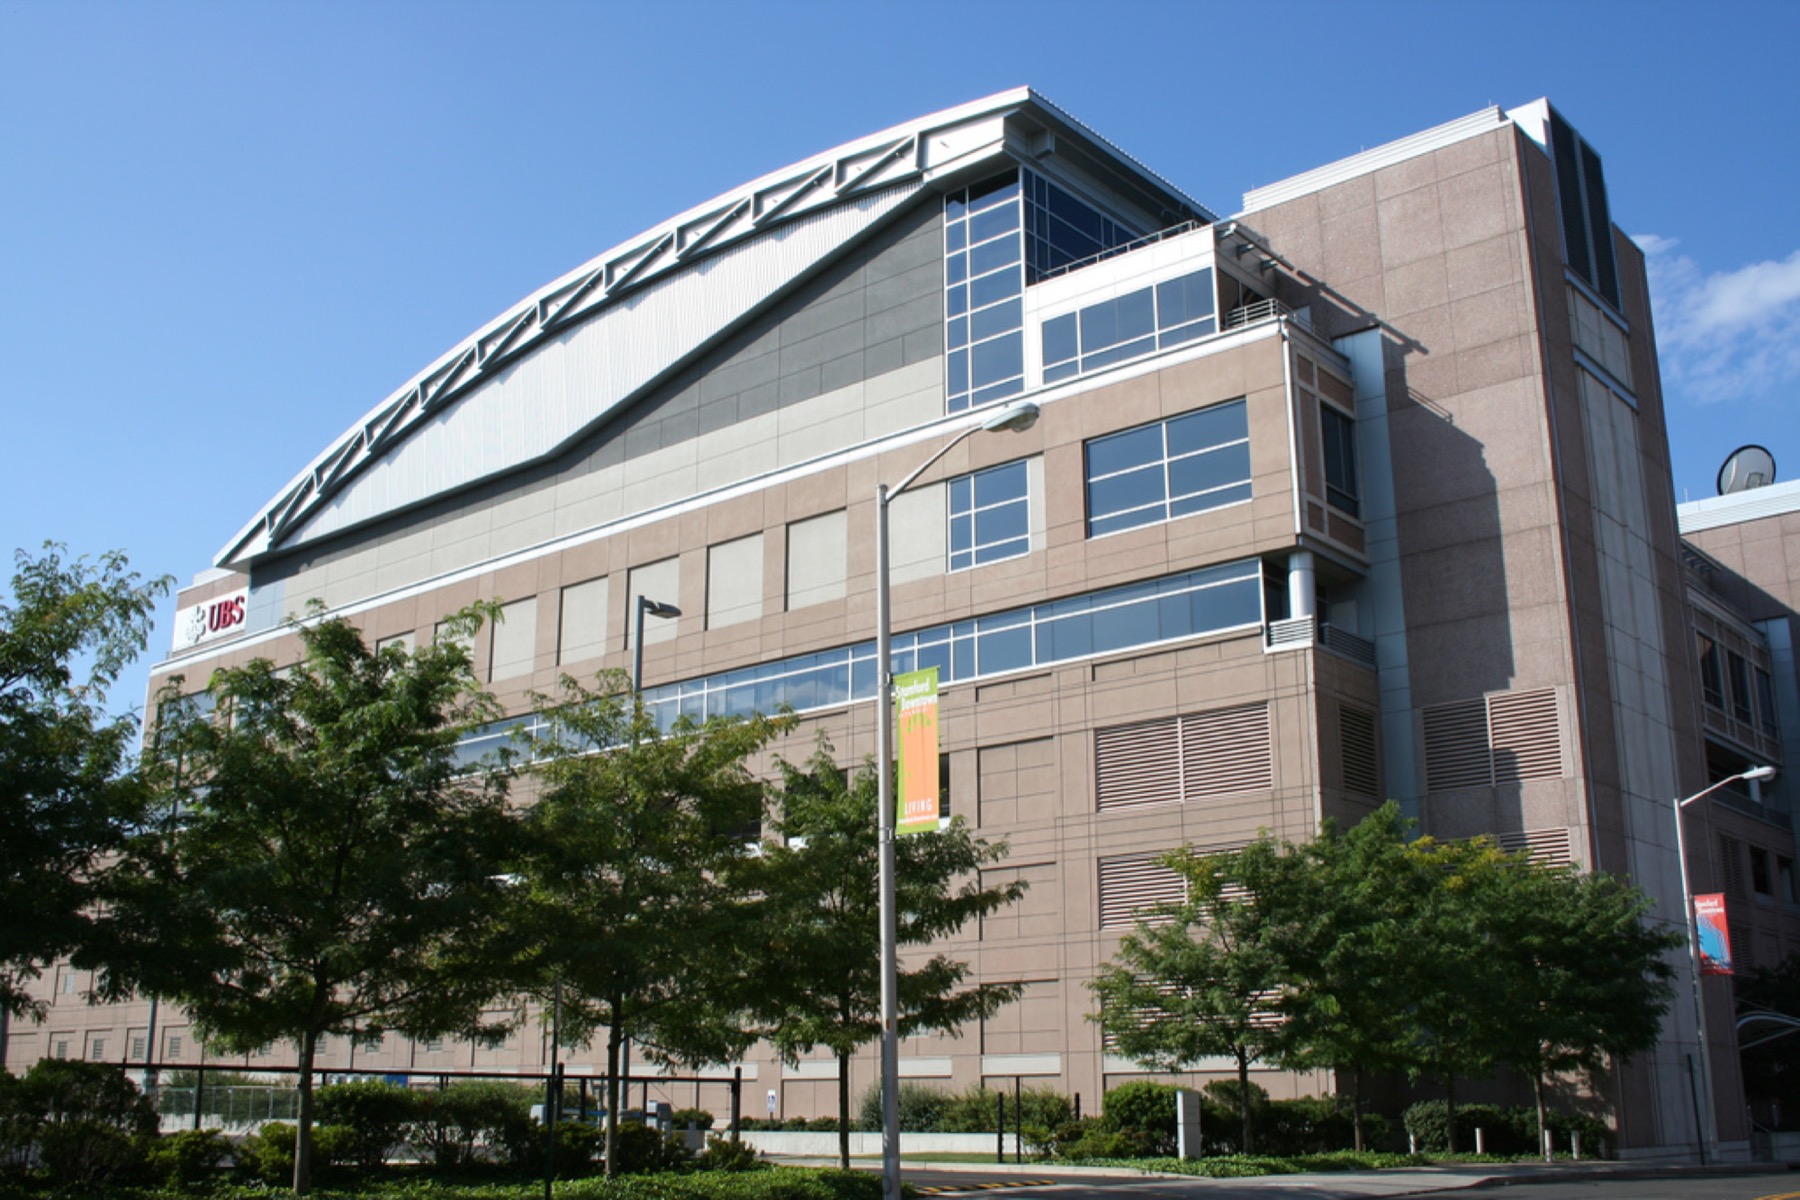
The UBS North American headquarters at 677 Washington Boulevard in Stamford, Connecticut, houses what the Guinness Book of World Records certified in 2002 as the largest single trading floor ever constructed. Designed by Skidmore, Owings & Merrill (SOM), the building was originally commissioned in the mid-1990s by Swiss Bank Corporation as the anchor of its American investment banking operations. The first phase, completed in 1997, established a 572,000-square-foot Class A office complex; a second phase, finished in 2002 at a cost of approximately $100 million, added 338,000 square feet and expanded the trading floor to its record-setting 103,000 square feet—roughly 410 feet long by 227 feet wide, equivalent to two American football fields or the flight deck of the aircraft carrier USS John F. Kennedy, as the real-estate press frequently noted. The engineering achievement lay in the column-free span: an arched roof structure rising approximately forty feet above the floor, supported by massive steel trusses that eliminated interior columns and walls, creating unobstructed sightlines across the entire space. Beneath the floor, a raised-access system concealed miles of fiber-optic and copper cabling connecting over 5,000 monitors at some 1,400 trading positions. Redundant power systems and industrial-scale cooling were essential: the heat generated by thousands of screens, servers, and workstations required continuous climate management on a scale more typical of a data center than an office. A sixteen-foot rooftop satellite dish served the energy trading division, and two staff meteorologists provided real-time weather analysis to commodity traders. The building’s suburban corporate-campus setting—adjacent to the Stamford Transportation Center and the I-95 corridor, yet a world away from the density of lower Manhattan—represented a deliberate strategic choice, situating the bank’s trading operations in a lower-cost, tax-advantaged environment while retaining connectivity to New York via Metro-North commuter rail.
The principal work of art associated with the UBS campus is the Stamford Cone, a fourteen-meter-high free-standing stained-glass pavilion designed by the British artist Brian Clarke in collaboration with SOM and the engineering firms Goldreich Engineering and Dewhurst MacFarlane & Partners. Commissioned under the City of Stamford’s Percent for Art program as a site-specific landmark for Gateway Commons Park adjacent to the headquarters, the Cone was designed and fabricated between 1996 and 1999, formally dedicated on 3 June 1999. At 861 square feet of mouth-blown and leaded stained glass, it ranked at completion as one of the largest free-standing glass structures ever made. Its composition comprises 204 individual panels of mouth-blown glass laminated to a protective float exterior, supported by sixteen fins of laminated, toughened glass, with steel ring beams and tension cables as the only non-glass structural elements. Clarke, who conceived the form by carving a small cone from cheddar cheese during an early-morning design session, developed the project from his earlier unrealized designs for the Center Villa Lobos in São Paulo. An eighteen-meter circle of scented flowers surrounds the base, and a skybeam searchlight at its apex radiates a beam visible one mile into the sky—a nocturnal beacon marking the financial campus. Beyond the Cone, the trading floor itself constituted a kind of sublime industrial aesthetic—a cathedral-scale interior whose forty-foot arched ceiling, uninterrupted by columns, created a visual field of extraordinary scale, in stark contrast to the mundane suburban office-park exterior. As Rupak Ghose observed in “The Trading Floor: Cathedrals of Capitalism” (2023), the great trading floors of the late twentieth century represented architecture as corporate theater, spaces designed to project the power and ambition of global finance.
The construction of the UBS campus in Stamford reflected a broader migration of financial services from Manhattan to southwestern Connecticut that reshaped the region’s economy in the 1980s and 1990s. Stamford’s transformation from a declining postindustrial city into a financial services hub was dramatic: by the 1990s, the city boasted the third-highest concentration of Fortune 500 headquarters in the nation, trailing only New York and Chicago. Swiss Bank Corporation’s decision to build in Stamford in 1994 was driven by a combination of Connecticut’s favorable corporate tax structure, generous state incentives, proximity to the Metro-North rail line (a forty-five-minute express ride to Grand Central Terminal), and available real estate at a fraction of Manhattan costs. Critically, Stamford sat at the heart of the Fairfield County financial corridor that included Greenwich, ten miles to the southwest, which emerged during this same period as the “hedge fund capital of the world.” A finance professional earning $10 million annually could save roughly $500,000 in local income taxes by working in Connecticut rather than New York City—a differential that attracted some of the most consequential names in asset management. Greenwich and its immediate environs became home to firms including AQR Capital Management, Lone Pine Capital, Viking Global Investors, and the personal base of Ray Dalio, whose Westport-based Bridgewater Associates grew into the world’s largest hedge fund. Between 240 and 300 hedge funds operated in lower Fairfield County, and nearly twenty percent of Greenwich’s workforce was employed in finance and insurance. The UBS trading floor thus operated within a dense ecosystem of institutional capital, its fixed-income and FX desks serving as counterparties to and market-makers for the very hedge funds clustered along the I-95 corridor.
Swiss Bank Corporation established its Stamford trading operation in 1994, part of an aggressive expansion strategy that saw the Zurich-based bank acquire London merchant bank S.G. Warburg (1995), Chicago-based derivatives specialist O’Connor & Associates (1992), and the venerable American investment bank Dillon, Read & Co. (1997, for $600 million). The 1998 merger of Swiss Bank Corporation with the Union Bank of Switzerland created UBS AG—then the largest bank in Europe—and consolidated these disparate operations under the UBS Warburg brand, with the Stamford campus as the flagship American trading facility. The 2000 acquisition of PaineWebber for $10.8 billion further enlarged the American presence. By 2002, with the $100 million expansion completed and the trading floor certified as the world’s largest, UBS employed some 3,500 people in Stamford. The 2007–2008 financial crisis devastated the operation. UBS had accumulated roughly $50 billion in exposure to subprime mortgage-backed securities and collateralized debt obligations, losses that required a Swiss government bailout and fundamentally altered the bank’s risk appetite. As Juan Ospina and Harald Uhlig documented in “Mortgage-Backed Securities and the Financial Crisis of 2008” (NBER Working Paper 24509, 2018), the crisis revealed how deeply global banks had embedded toxic assets across their trading books. In 2023, UBS agreed to a $1.435 billion settlement with the U.S. Department of Justice to resolve civil claims related to its legacy residential mortgage-backed securities business. Separately, the 2011 “rogue trader” scandal—in which London-based trader Kweku Adoboli accumulated $2.3 billion in unauthorized losses through fraudulent ETF trades—exposed systemic weaknesses in risk controls across the institution. The Stamford operation contracted steadily after 2008. UBS’s average Connecticut headcount fell from 2,590 in 2012 to 1,136 by 2021. In 2016, UBS vacated the building entirely, relocating remaining staff to leased space across the street. The mortgage on 677 Washington Boulevard—originally $230 million, securitized by the former Lehman Brothers and UBS—fell into default in October 2016. AVG Partners purchased the distressed note for $54.2 million, and the property itself sold for $33 million in December 2017—a monument to Wall Street ambition repurposed for a post-trading-floor era.
At peak capacity, the UBS Stamford trading floor operated as one of the most comprehensive multi-asset trading operations in the world, processing more than 1,689,000 transactions daily across every major asset class. The 1,400 trading positions were organized by product group in a spatial hierarchy designed to optimize information flow across the column-free expanse. The equities group occupied approximately 600 seats, handling cash equities, program trading, algorithmic execution, and equity derivatives. The fixed-income group commanded over 400 seats, trading U.S. Treasuries, agency and corporate bonds, and the residential and commercial mortgage-backed securities that would prove so consequential in the 2008 crisis. The CCMM group (Currencies, Commodities, and Money Markets) occupied a central position on the floor, reflecting UBS’s status as one of the world’s premier foreign-exchange market-makers—a franchise requiring real-time monitoring of central bank decisions from the Federal Reserve, the European Central Bank, the Bank of Japan, the Bank of England, and the Swiss National Bank. Two central rows of technology-support staff bisected the floor between the fixed-income and equities sections, ensuring that infrastructure faults could be resolved within minutes. The Bloomberg Terminal served as the universal informational tool at every desk, supplemented by proprietary applications for derivatives valuations. Quantitative analysts—“quants”—sat alongside traders rather than in separate offices, an architectural decision reflecting the increasingly mathematical character of modern trading: quants developed pricing models, risk analytics, and algorithmic strategies that required continuous dialogue with the traders executing positions. As Cisco Systems documented in its “Trading Floor Architecture” white paper, the technology infrastructure of a modern trading floor required network latency measured in microseconds, with redundant data feeds, uninterruptible power supplies, and disaster-recovery systems capable of maintaining operations through any single point of failure—engineering imperatives that made the trading floor as much a feat of information technology as of architecture.
Images will be added as the project develops. Photographs by Larry Ng and from research sources.