Forum of Pompeii
Pompeii, Italy · Established 7th century BC
This site requires authorization to access.
To request access, contact
william.goetzmann@yale.edu
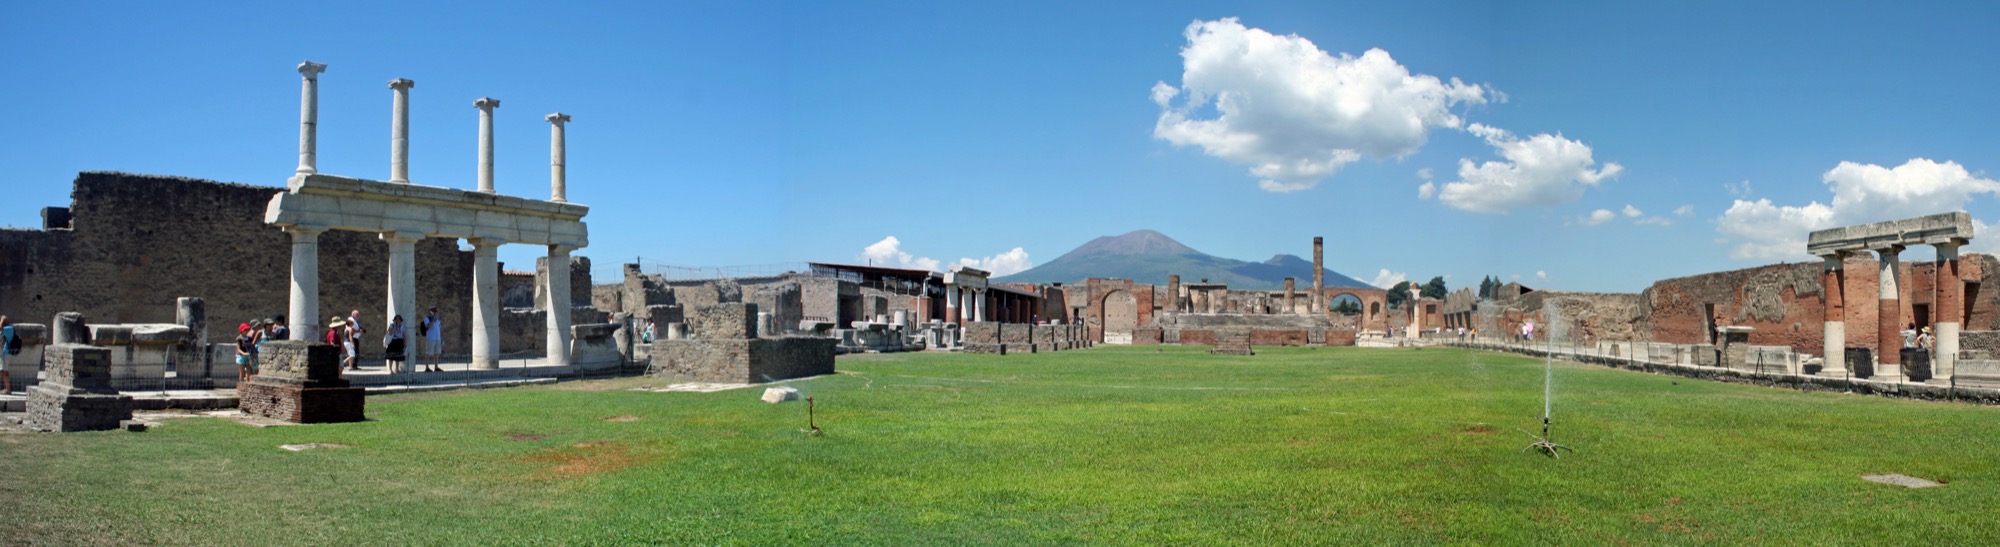
The Forum of Pompeii is the most completely preserved civic and commercial center of the Roman world, its rectangular piazza measuring approximately 143 meters in length by 38 meters in width, as documented by L. Richardson Jr. in Pompeii: An Architectural History (Johns Hopkins, 1988). The open plaza was enclosed on three sides by a two-story colonnade: Doric columns of grey Nocera tufa on the ground level supporting an upper gallery of Ionic columns, constructed in the late second century BCE and later refaced during the Augustan period with travertine slabs replacing the original tufa pavement. Paul Zanker, in Pompeii: Public and Private Life (Harvard, 1998), described how the Forum underwent dramatic transformation under Augustus, as local elites competed to align Pompeii's public spaces with the marble idiom of imperial Rome. The Basilica, occupying the southwest corner of the Forum, is among the oldest known examples of this Roman building type, dated by the Pompeii Forum Project directed by John J. Dobbins (American Journal of Archaeology, 2017) to the early Sullan period, c. 89-80 BCE, revising earlier estimates of 130-120 BCE. The Basilica measures approximately 55 meters long by 24 meters wide, with an interior divided into three naves by 28 brick-clad columns rising some 11 meters to Ionic capitals, enclosing a total area of roughly 1,500 square meters. It served as both a law court and a center for commercial arbitration. The Macellum, Pompeii's covered food market, stands at the northeast corner of the Forum; built in the second half of the second century BCE, it features a colonnaded courtyard with a central tholos, a round domed structure on a stepped podium where fish was sold and processed, as evidenced by fish bones and scales found in the drainage channels. The Eumachia Building, on the east side of the Forum, was erected c. 2-3 CE at the expense of the priestess Eumachia and dedicated to Concordia Augusta and Pietas. It consists of a chalcidicum (entrance portico), a large four-sided porticus surrounding an open courtyard, and a crypta (covered corridor) along three sides. The Mensa Ponderaria, the public weights and measures office, occupies a niche on the outer wall of the Temple of Apollo adjacent to the Forum, where a limestone slab with nine carved cavities provided the standard capacity measures, originally calibrated to the local Oscan system and later modified c. 20 BCE to conform to Augustan standards. The Forum Granary (Horrea), along the western edge, measures approximately 32 meters in length with six parallel barrel-vaulted aisles supported by stone piers, its open arcades originally serving as a market for grain, cereals, and dried legumes.
The sculptural and decorative program of the Forum's commercial buildings provides exceptional evidence for the visual culture of Roman trade. The Eumachia Building's elaborate marble doorframe, carved with acanthus scrolls and inhabited by birds and insects, directly evokes the floral panels of the Ara Pacis Augustae in Rome, a connection analyzed by Monika Truemper in The Eumachia Building: An Imitatio of Augustan Rome (2009), who argued that Eumachia consciously modeled her building on Livia's Porticus Liviae. Inside the crypta, the fullers (fullones) erected a marble statue of Eumachia in the pose of a Roman matron, now in the Naples National Archaeological Museum, its idealizing portrait linking Eumachia to the empress herself. The Macellum preserves fragmentary frescoes in the Fourth Style depicting mythological and marine scenes appropriate to a food market, while its architectural decoration included painted stucco columns and a series of niches along the rear wall that once held honorific statues. In the House of Caecilius Jucundus (V.1.26), the banker's atrium contained two remarkable bronze portrait herms, one likely depicting Jucundus's father, the freedman Felix, with unflinching verism in the Roman republican portrait tradition; Mary Beard described these in The Fires of Vesuvius: Pompeii Lost and Found (2008) as among the most striking private portraits to survive from the ancient world. The house also preserves marble relief panels depicting scenes of the 62 CE earthquake, including the collapse of buildings around the Forum. Throughout Pompeii's commercial district, shop facades bore painted signs (programmata) and frescoes advertising goods and services: a felt-maker's shop displayed scenes of cloth processing, while thermopolia featured still-life paintings of food and drink. The Mensa Ponderaria itself, though functional rather than decorative, represents a form of civic art, its precisely carved capacity measures embodying the authority of standardized trade. Wall graffiti throughout the Forum precinct and adjacent streets record commercial transactions, debts, and prices, providing an unmediated visual archive of daily economic life that scholars at the Ancient Graffiti Project have catalogued systematically.
The Forum sits at the intersection of Pompeii's two principal axes: the north-south cardo running from the Porta di Stabia toward the Porta del Vesuvio, and the east-west decumanus, the Via dell'Abbondanza, which stretches some 900 meters from the Forum precinct to the Amphitheatre at the city's eastern edge. Andrew Wallace-Hadrill, in Houses and Society in Pompeii and Herculaneum (Princeton, 1994), demonstrated that the sharp distinction between residential and commercial quarters that modern observers might expect was absent in Pompeii: grand houses incorporated shops (tabernae) opening directly onto the street, creating what he described as an interlocking jigsaw of domestic and commercial space. The Via dell'Abbondanza, paved with polygonal basalt blocks and flanked by raised crepidines (sidewalks), is lined with thermopolia (food counters with embedded dolia for hot food), fulleries, bakeries, dye works, and workshops whose painted facades and electoral programmata survive in remarkable condition. The Porta Marina, at the western end of the city near the Forum, originally provided access to the harbor zone on the Bay of Naples. Pompeii's port, located at the mouth of the Sarno River approximately one kilometer west of the city walls, connected the city to Mediterranean-wide trade networks; Strabo (Geography V.4.8) noted Pompeii's role as the port for the inland cities of Nola, Nuceria, and Acerrae. The 79 CE eruption and subsequent geological changes buried the ancient coastline, but the city's commercial vitality derived from this position as a nexus between seaborne trade and the rich agricultural hinterland of Campania. The Forum itself was closed to wheeled traffic, as evidenced by the stone bollards at its entrances, creating a dedicated pedestrian commercial precinct unique in the surviving Roman archaeological record.
Pompeii's origins as a commercial center reach back to at least the seventh century BCE, when Oscan-speaking Campanians established a settlement at the strategic junction of the Sarno River and the Bay of Naples. The city passed through Greek, Etruscan, and Samnite influence before becoming a Roman colony under Sulla in 80 BCE, an event that triggered extensive rebuilding of the Forum and its commercial infrastructure. The Basilica functioned as the primary venue for commercial law and dispute resolution; John J. Dobbins's Pompeii Forum Project (American Journal of Archaeology 121.3, 2017) demonstrated that the Basilica, along with the tufa colonnade, the Comitium, and the via Marina gateway, formed a unified building campaign in the early Sullan period, which Dobbins termed the Popidian ensemble. The Eumachia Building, erected c. 2-3 CE, has been interpreted since W. O. Moeller's pioneering study The Wool Trade of Ancient Pompeii (1976) as the headquarters of the fullers' guild (fullones), one of the best-documented trade associations of the Roman world, though Miko Flohr in The World of the Fullo: Work, Economy, and Society in Roman Italy (Oxford, 2013) revised this interpretation, arguing that Pompeii's thirteen identified fullonicae primarily served local consumers rather than an export trade. The most extraordinary documentary evidence for Pompeii's financial life comes from the archive of the banker Lucius Caecilius Jucundus, whose 154 carbonized wax tablets, discovered in his house at V.1.26 in 1875, were definitively analyzed by Jean Andreau in Les affaires de Monsieur Jucundus (Ecole Francaise de Rome, 1974). These triptych tablets, dating from 53 to 62 CE, record auction receipts, rental payments, and tax-farming contracts between Jucundus and the colony of Pompeii. Of the 154 tablets, 137 are receipts from auctions conducted on behalf of third parties, while 16 document contracts with the municipal government, and 17 record loans advanced to auction buyers, revealing that Jucundus operated as an argentarius, a combination of auctioneer, broker, and lender. The earthquake of 62 CE caused severe damage to the Forum buildings, and extensive repair campaigns were still underway when Vesuvius erupted on August 24, 79 CE (though recent scholarship, including analysis of garum residues, has suggested an autumn date). The catastrophic preservation of the city under volcanic debris has given modern scholarship an unparalleled window into Roman commercial life, as Andrew Wilson and Miko Flohr demonstrated in their edited volume The Economy of Pompeii (Oxford, 2017), which synthesized archaeological, numismatic, and documentary evidence to reconstruct the city's economic structures.
The archaeological record of Pompeii provides the most detailed picture available of market activity in a Roman city. The Jucundus archive documents the mechanics of Roman auction sales: Jucundus acted as intermediary, collecting goods from sellers, conducting public auctions, advancing credit to buyers, and deducting his commission before remitting proceeds, as analyzed by Jean Andreau in Les affaires de Monsieur Jucundus (1974) and further contextualized by Jean-Paul Descoeudres in Pompeii Revisited: The Life and Death of a Roman Town (1994). His tablets record sales of slaves, livestock, textiles, and agricultural produce, as well as payments for the lease of municipal property including the city's fulling operations and public pasturage. Garum, the fermented fish sauce that was Pompeii's most famous export commodity, dominated the city's manufacturing sector; the producer Aulus Umbricius Scaurus branded his products on amphorae and celebrated his enterprise with a floor mosaic in his house depicting four amphorae bearing advertising labels such as liquaminis flos (flower of fish sauce). Robert Curtis, in Garum and Salsamenta: Production and Commerce in Materia Medica (1991), documented over fifty containers bearing Scaurus's name across Pompeii and the surrounding villas. Wine was a major commodity; the volcanic soils of Campania produced varieties that Pliny the Elder catalogued, and amphorae stamps and tituli picti (painted labels) found throughout the city record origins, vintages, and merchants. Olive oil, grain, and dried legumes were traded in the Macellum and Forum Granary. The textile industry, centered on the fullonicae (fulling workshops) that Miko Flohr identified thirteen of in the excavated area (The World of the Fullo, 2013), processed woolen cloth through washing, bleaching, and finishing. The Mensa Ponderaria standardized dry-measure transactions, while argentarii (money changers) operated from tabernae in and around the Forum, exchanging the diverse coinage of the Mediterranean world. W. V. Harris, in Rome's Imperial Economy: Twelve Essays (Oxford, 2011), situated Pompeii's commercial activity within the broader framework of Roman trade networks, emphasizing the city's role as a redistribution point between maritime imports and the agricultural hinterland of Campania. Coin hoards discovered throughout the city, analyzed in a study in the Journal of Roman Archaeology, reveal patterns of liquid savings and cash circulation that illuminate how deeply monetized Pompeii's economy was by the first century CE.
Images will be added as the project develops. Photographs by Larry Ng and from research sources.