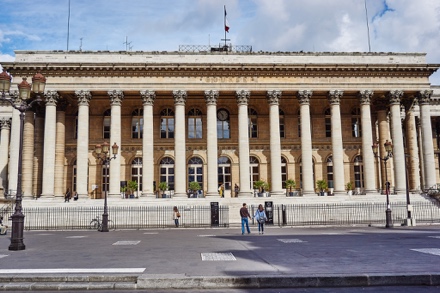
Paris Bourse (Palais Brongniart)
Paris, France · Established 1826

This site requires authorization to access.
To request access, contact
william.goetzmann@yale.edu
The Palais Brongniart has a strong claim to be the second building in the world—after the London Stock Exchange at Capel Court (1802)—purpose-built primarily for the trading of financial securities. Napoleon commissioned it by imperial decree on 15 March 1808, expropriating the site of the former convent of the Filles-Saint-Thomas (nationalized in 1790) between the rue Saint-Augustin and the rue Feydeau. The program, however, was not exclusively for the securities market: it encompassed both the Bourse de valeurs (with its sixty agents de change, constituted in monopoly by the Code de commerce promulgated 15 September 1807, Titre V) and the Tribunal de commerce de Paris, which occupied wings of the building from 1828 until its relocation to Antoine-Nicolas Bailly’s new courthouse on the Île de la Cité in 1865; the Chambre de commerce shared the premises from 1826 to 1853. The Paris commodity exchange remained separate, housed at the old Halle au Blés (later the Bourse de Commerce). The commission went to Alexandre-Théodore Brongniart (1739–1813), pupil of Jacques-François Blondel and of Étienne-Louis Boullée, without a formal open concours—Napoleon chose him personally. As Monique Mosser documented in the exhibition catalogue *Alexandre-Théodore Brongniart, 1739–1813: Architecture et décor* (Paris: Paris-Musées / Musée Carnavalet, 1986), the Emperor’s brief called for a building with ‘l’apparence d’un temple à l’antique, isolé et faisant point de vue’—forming, with the Madeleine as Temple de la Gloire and the Palais-Bourbon as Temple des Lois, a civic triptych of the Empire. Brongniart selected the specific Roman model himself: the Temple of Vespasian and Titus in the Roman Forum, as Jean-Philippe Garric confirmed in *Bâtir pour Napoléon: Une architecture franco-italienne* (Mardaga, 2021) and his earlier doctoral thesis *Recueils d’Italie* (Paris VIII, 2002, dir. Françoise Choay). The result is a peripteral rectangle measuring 68.86 by 40.93 meters, raised on a stylobate of 2.60 meters, girdled by a peristyle of sixty-four Corinthian columns—24 on the long façades, 16 on each end—as confirmed by the Monuments Historiques Mérimée notice PA00086010 and by the 1986 Carnavalet catalogue. The foundation stone was laid on 24 March 1808 by Emmanuel Crétet, minister of the Interior (some sources give 5 March, but this predates the 15 March expropriation decree; 24 March is the chronologically coherent date). Brongniart died on 6 June 1813 with only the stylobate and base courses completed and barely 1.7 million of a projected six million francs expended. Éloi Labarre (1764–1833) was appointed to continue the work, assisted by Hippolyte Lebas (1782–1867). Labarre introduced significant departures from Brongniart’s designs: the double-pitched metal-and-copper roof—making the building entirely of stone, iron, and copper, ‘sans aucun morceau de bois’—the central glass oculus, and the modified arrangement of the interior that placed the circular trading pit, the *corbeille*, at the center of the great hall. The vaulted *salle de la corbeille* (approximately 38 by 25 meters on the ground floor) served as the main trading floor. The building was inaugurated on 4 November 1826. Lateral wings designed by Jean-Baptiste-Frédéric Cavel between 1902 and 1907 extended the rectangle into a cruciform plan. The scholarly consensus (Mosser, 1986) is that the exterior massing and peristyle are substantially Brongniart’s conception; the interior and roof are largely Labarre’s invention.
The decorative program of the Palais Brongniart was a state commission administered by the Direction des Beaux-Arts under the Restoration, documented in the Archives Nationales séries F/13 (Bâtiments civils) and F/21 (Beaux-Arts, commandes artistiques). The fullest published account of the artist commissions and payments is contained in chapter VI of the 1986 Musée Carnavalet exhibition catalogue, *Alexandre-Théodore Brongniart, 1739–1813: Architecture et décor*, edited by Monique Mosser and Béatrice de Rochebouët (Paris: Paris-Musées, 1986, 316 pp., ISBN 2-901414-20-6), reviewed by Claude Mignot in the *Revue de l’Art* 74 (1986) and by Daniel Rabreau in *Dix-Huitième Siècle* 20 (1988). The grisaille ceiling paintings of the great trading hall were divided between two Premier-Prix-de-Rome laureates. Alexandre-Denis Abel de Pujol (1785–1861), pupil of David, executed allegorical panels representing the cities of France grouped by geography—cities of the West and cities of the East. Charles Meynier (1763–1832), Prix de Rome 1789, who had already decorated ceilings of the Louvre and the Arc du Carrousel, painted the companion cycle depicting the principal European stock exchanges of the era, grouped as exchanges of the North and South. Both cycles were executed in 1825–26 for the inauguration, with documented commission costs in the range of 40,000 francs per principal cycle (Mosser, 1986, pp. 170–182; exact figures vary by panel and should be verified from the physical catalogue, which Yale holds in the Art Library). The exterior sculptural program was installed later, in 1851–1852, under a Second-Empire re-ornamentation supervised by the préfecture. On the principal façade (rue Vivienne), allegorical statues of *Commerce* by Augustin Dumont (1801–1884) and *Justice* by Francisque-Joseph Duret (1804–1865) flank the main perron. On the rear façade (rue Notre-Dame-des-Victoires), *Agriculture* by Charles-Émile Seurre le jeune (1795–1867) and *Industry* by James Pradier (1790–1852) complete the program; Pradier’s *Industrie* was among his final commissions—he died at Bougival on 4 June 1852. Secondary reliefs and cartouches are attributed in the Mérimée notice to Louis-Denis Caillouette and Jean-Théodore Bay. The Salon d’Honneur, a sumptuous reception room accessible by a monumental staircase, was restored in the spirit of the nineteenth century and reflects the ornamental ambition of the building’s designers.
The Palais Brongniart stands at the Place de la Bourse in the 2nd arrondissement, on the site of the former convent of the Filles-Saint-Thomas. Napoleon chose this location deliberately so the new exchange would stand isolated as a visual focal point, commanding attention from multiple approaches—an urban monument in dialogue with the Madeleine and the Palais-Bourbon across the city. The building crystallized a financial district whose geography was already substantially fixed by 1826. As Louis Bergeron documented in *Banquiers, négociants et manufacturiers parisiens du Directoire à l’Empire* (Mouton / EHESS, 1978), the quarter surrounding the Place de la Bourse constituted Paris’s equivalent of the City of London’s Lombard Street—a dense agglomeration of financial services within a ten-minute walk. The Banque de France occupied the Hôtel de Toulouse at 1 rue de la Vrillière (purchase authorized by Napoleon’s decree of 6 March 1808; the Banque moved in 1811), barely 500 meters to the south-west. The rue Vivienne, running along the exchange’s main façade, was the address of the *haute banque*—the great private banking houses of Perier, Hottinguer, Fould, and Mallet. On the nearby rue Laffitte (formerly rue d’Artois, renamed 1830), James de Rothschild established *de Rothschild Frères* in 1812, operating from the Hôtel Fouché at nos. 19–21 and expanding under the Second Empire (see the Rothschild Archive’s published history of the Paris house). The rue Bergère housed the banking firm of André & Cottier. The Bourse’s own recent history was written into the surrounding streets. The deconsecrated church of Notre-Dame-des-Victoires (the Petits-Pères), where the Bourse had been housed from 1796 to 1807, stood just one block to the south-east. The Palais-Royal, its immediate predecessor as a venue (the Bourse met in the Galerie Virginie from 7 October 1807 until the Brongniart building opened), lay a short walk to the south-west. The Passage des Panoramas (opened 1800), one of the earliest of Paris’s famous covered passages, included by the 1820s a ‘galerie de la Bourse’ linking the passage to the Place. Notaries and commercial solicitors clustered around the Chambre des notaires at the Hôtel de Cheverny. The financial press operated nearby: the *Courrier de la Bourse* and its competitors disseminated prices and market intelligence from offices in the surrounding streets. Alain Plessis, *La Banque de France et ses deux cents actionnaires sous le Second Empire* (Genève: Droz, 1982), and Paul Lagneau-Ymonet and Angelo Riva, *Histoire de la Bourse* (Paris: La Découverte, 2012), provide the fullest accounts of this financial ecosystem and its relationship to the Palais Brongniart.
Prior to the construction of a purpose-built exchange, the Paris Bourse had wandered between improvised homes since its formal organisation in 1724: the Galerie Vivienne of the Palais Mazarin, the Louvre, the Palais-Royal, and from 1796 the deconsecrated church of the Petits-Pères (today Notre-Dame-des-Victoires). As Lagneau-Ymonet and Riva recount in *Histoire de la Bourse* (La Découverte, 2012), Napoleon’s decree of 15 March 1808 was as much an act of institutional assertion as an architectural commission: the Emperor sought to discipline the chaotic Parisian markets and embed them in a monumental frame befitting the imperial capital. The foundation stone was laid on 24 March 1808 by Emmanuel Crétet, minister of the Interior, but Brongniart died on 6 June 1813 with barely a quarter of the six-million-franc budget expended, and the wars and political upheaval of 1812–1815 halted construction entirely. Éloi Labarre carried the project to its inauguration on 4 November 1826. Financing came from three sources: the State (the majority share), the Ville de Paris (which retains ownership of the building to this day), and a levy on the Compagnie des agents de change and on licensed merchants (*commerçants patentés*)—a hypothecated tax that made the users pay for part of their own building. The final cost was approximately eight million francs, substantially exceeding the original estimate. This hybrid funding structure—imperial, municipal, and professional—was a direct consequence of the eighteen-year interruption between Empire and Restoration. The legal framework was the Code de commerce promulgated 15 September 1807 (Titre V, Livre I: ‘Des bourses de commerce, agents de change et courtiers’), whose Article 76 granted the agents de change the exclusive right to negotiate public securities—a monopoly that governed Parisian brokerage for over 150 years, as analysed in ‘Égalité et privilège: le monopole des Agents de change (1305–1987)’ (*Revue d’économie financière* 3, 1987, on Persée). The sixty agents de change (the number fixed by imperial arrêté) operated by open outcry around the *corbeille* at the center of the main hall. Outside the parquet there emerged in the 1820s–1830s a parallel market, the *coulisse*, composed of unofficial brokers (*coulissiers*) who from the 1880s dominated foreign-securities trading—the subject of extensive studies by Pierre-Cyrille Hautcœur and Angelo Riva (Paris School of Economics working papers). For over 160 years the Palais served as the seat of the Paris stock market. The trading floor relocated in 1987 when computerised quotation systems replaced open outcry, and the last financial institution departed in 2004. The building is now a classified historic monument (Monuments Historiques PA00086010) used as an events venue.
The Palais Brongniart was the principal venue for the trading of French and international equities, government bonds, and other securities, operated by the sixty licensed agents de change who held a legal monopoly on official stock transactions under the Code de commerce of 1807. Until the late 1980s, trading proceeded by open outcry around the famous *corbeille* at the center of the main hall. The agents de change negotiated *rentes* (government bonds), railway shares (the great locomotive of mid-nineteenth-century French capitalism), and the shares of industrial and banking companies. Alongside the official *parquet*, the unofficial *coulisse*—tolerated but unregulated—traded foreign securities and smaller domestic issues, creating a dual-market structure that Pierre-Cyrille Hautcœur has analysed in detail. The building also housed the French financial derivatives exchanges MATIF and MONEP, which operated from the Palais until they were fully automated in 1998. At its height the exchange listed companies on the Premier Marché (formerly the Official List) and facilitated trading in indices, bonds, commodities, and derivatives before merging into the pan-European Euronext system in the early 2000s.