World Financial Center (Brookfield Place)
New York, United States · Established 1988
This site requires authorization to access.
To request access, contact
william.goetzmann@yale.edu
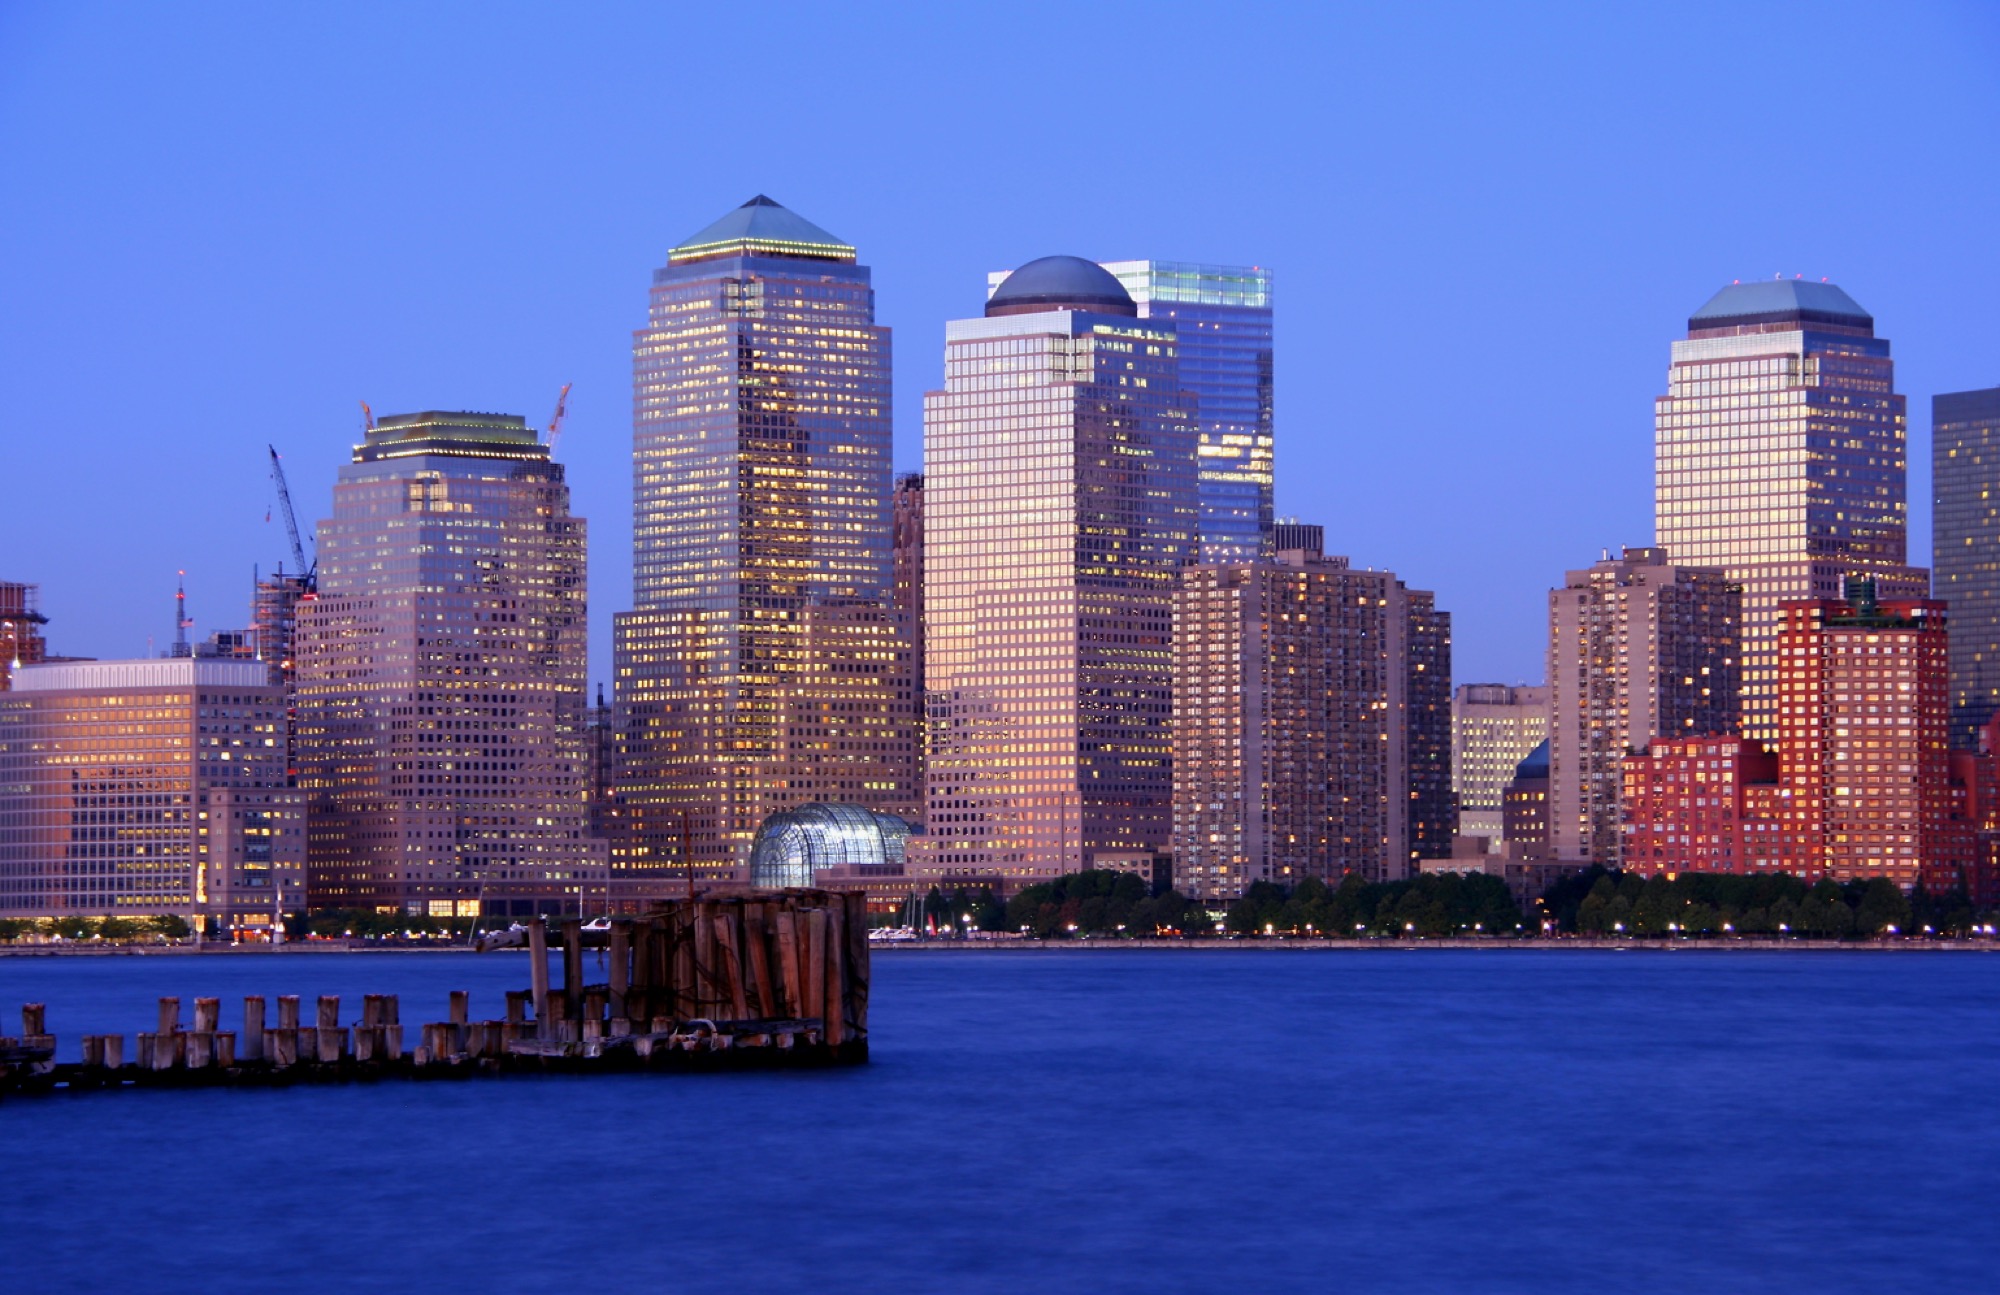
The World Financial Center, designed by César Pelli & Associates and completed in 1988, stands as the defining monument of postmodern corporate architecture in Lower Manhattan. The complex comprises four towers—One WFC (40 stories, 577 feet, topped by a truncated pyramid or mastaba form), Two WFC (44 stories, 645 feet, crowned by a dome), Three WFC (51 stories, 739 feet, capped by a solid pyramid), and Four WFC (34 stories, 500 feet, surmounted by a stepped pyramid)—each clad in reflective granite and glass and distinguished by copper-clad geometric rooftops that functioned as heraldic devices identifying different corporate tenants: Dow Jones and Oppenheimer, Merrill Lynch, American Express, and Merrill Lynch respectively. As the architectural historian Paul Goldberger observed in his New York Times criticism, these crowns constituted a postmodern ornamental semiotics, in which roofline silhouette—recalling the Art Deco setback skyscrapers of the 1920s and 1930s—replaced the anonymous glass-box anonymity of International Style modernism with legible corporate identity (Goldberger, “Architecture View,” New York Times, 1988). Pelli himself, who served as dean of the Yale School of Architecture from 1977 to 1984, articulated this contextual philosophy in his treatise Observations for Young Architects (Monacelli Press, 1999), arguing that buildings must respond to their cultural and physical setting rather than impose a universal aesthetic. The interiors were engineered for the specific demands of modern financial trading: vast column-free trading floors spanning entire tower footprints, raised access flooring concealing dense cable runs for data and telecommunications, redundant power systems, and climate control calibrated for rooms packed with hundreds of electronic terminals and their operators. The centerpiece of the complex is the Winter Garden, a 120-foot-tall barrel-vaulted glass atrium housing sixteen 40-foot Washingtonia robusta palm trees—at the time the largest indoor palm grove in the world—designed by landscape architect Diana Balmori and serving as the primary circulation node connecting all four towers (Balmori Associates, “The Winter Garden at the World Financial Center,” project documentation). Following severe damage on September 11, 2001, when steel columns from the collapsing North Tower pierced the skylight and debris shattered nearly every glass pane, the Winter Garden was rebuilt at a cost of $50 million—requiring 2,000 new panes of glass and 60,000 square feet of marble—and reopened on September 17, 2002, the first major structure fully restored after the attacks. A subsequent $250 million renovation transformed the complex into Brookfield Place, with updated retail, new east-west passageways linking to the rebuilt World Trade Center site, and modernized infrastructure.
The decorative program of the World Financial Center represents a significant moment in the integration of public art with corporate architecture. The copper geometric crowns atop each tower function simultaneously as architectural ornament and sculptural object—postmodern heraldry rendered at the scale of the skyline, each form (mastaba, dome, pyramid, ziggurat) drawing on the vocabulary of historical monumentality while identifying the commercial identity of the building’s principal tenant. Pelli’s approach to the building surface as a kind of art—what he described as celebrating “the joy of their own skin”—blurred the boundary between architecture and sculpture in ways theorized by critics such as Charles Jencks in The Language of Post-Modern Architecture (Academy Editions, 1977). At ground level, the World Financial Center plaza was the product of a celebrated collaboration among Pelli, sculptor Scott Burton, Iranian-American artist Siah Armajani, and landscape architect M. Paul Friedberg, completed in 1988–89. Burton, known for his granite furniture-sculptures that challenged the boundary between functional object and fine art, designed long curved granite benches for the plaza and atrium spaces—works that invited use while operating as minimalist sculpture (Burton completed the commission shortly before his death in December 1989, at age 50). Armajani contributed an architectural gate and railing elements for the waterfront promenade, into which he engraved poetry by Walt Whitman and Frank O’Hara celebrating New York—transforming infrastructure into literary monument. The Winter Garden itself became one of New York’s most important public art venues, hosting the Arts & Events Program, an innovative series of performing and visual arts presentations within the soaring glass-vaulted space. The entire ensemble was recognized as a landmark achievement in what art historian Harriet Senie termed “the new public art”—works commissioned for and integrated into corporate and civic spaces rather than placed as afterthoughts (Senie, Contemporary Public Sculpture, Oxford University Press, 1992).
The World Financial Center occupies a pivotal position in the urban geography of Lower Manhattan, built on 92 acres of landfill created from approximately 1.2 million cubic yards of soil and rock excavated during the construction of the original World Trade Center in the late 1960s. Battery Park City, the planned community in which the complex sits, was conceived in the early 1960s as a solution to multiple urban problems: the cleanup of derelict shipping piers made obsolete by containerization, the revitalization of a declining waterfront, and the need for a repository for the massive WTC excavation. A first master plan envisioned modernist superblocks, but this was abandoned when the Battery Park City Authority neared bankruptcy. In 1979, architects Alexander Cooper and Stanton Eckstut produced a transformative new master plan that extended the existing Manhattan street grid westward across West Street, organized development around traditional blocks with street frontage, and designated one-third of the site as public parks—a design philosophy that presaged the New Urbanist movement (Cooper and Eckstut, “Battery Park City Master Plan,” 1979). The World Financial Center anchored the commercial heart of this new district, its four towers arranged along a north-south spine parallel to the Hudson River, with the Winter Garden atrium opening westward onto the North Cove Marina—a yacht harbor that became, when it opened in 1989, the first European-style mega-yacht harbor in the continental United States. The complex effectively extended the financial district from its historic base around Wall Street and Broad Street westward to the river, with the twin towers of the World Trade Center standing between old Wall Street to the east and the new waterfront campus to the west. This tripartite geography—the historic exchanges on Wall Street, the WTC towers, and the investment bank trading floors at the WFC—defined the spatial structure of global finance in Lower Manhattan from 1988 until September 11, 2001.
The World Financial Center embodies a fundamental transformation in the geography of price discovery: the shift from the exchange trading floor to the investment bank trading floor. For two centuries, the New York Stock Exchange and its predecessors on Wall Street and Broad Street had served as the physical locus of securities trading, with prices determined through open-outcry auction on a central exchange floor. Beginning in the 1970s and accelerating through the 1980s, this model was disrupted by several converging forces. London’s Big Bang of October 27, 1986, eliminated fixed commissions, abolished the separation between brokers and jobbers, and—critically—replaced open-outcry trading with electronic screen-based systems, prompting American investment banks to establish vast trading operations in the City and later at Canary Wharf (Michie, The London Stock Exchange: A History, Oxford University Press, 1999). Simultaneously, the founding of Innovative Market Systems by Michael Bloomberg in 1981—renamed Bloomberg L.P. in 1986—created the terminal infrastructure that would define the modern trading desk: Merrill Lynch became Bloomberg’s first customer, purchasing a 30 percent stake for $30 million and installing the Market Master terminals across its operations (Bloomberg, Bloomberg by Bloomberg, Wiley, 1997). The World Financial Center was purpose-built to house this new mode of trading. Merrill Lynch consolidated its operations from scattered Manhattan offices into approximately 4 million square feet across Two and Four World Financial Center, creating vast column-free trading floors engineered for hundreds of workstations, each equipped with multiple monitors, connected through raised-floor cable infrastructure to real-time data feeds monitoring central bank decisions, macroeconomic releases, and counterparty positions across every time zone. The culture of these proprietary trading floors—the FX desks requiring 24-hour global coverage, the bond trading rooms where mortgage-backed securities were structured and sold—was immortalized by Michael Lewis in Liar’s Poker (W.W. Norton, 1989), his memoir of Salomon Brothers. The September 11 attacks devastated the complex—900 windows blown out at Two WFC, structural steel piercing the Winter Garden—but Merrill Lynch rebuilt three trading floors in six days, moving 500 to 1,000 employees back each weekend. The subsequent decades brought a further revolution as electronic and algorithmic trading rendered even the investment bank trading floor increasingly vestigial, with the CME Group permanently closing most open-outcry pits in 2020. The World Financial Center thus stands as the monument to a specific and now-passing era: the three decades (roughly 1980–2010) when price discovery migrated from exchange floors to the proprietary trading desks of the bulge-bracket investment banks.
The trading floors of the World Financial Center housed operations spanning every major asset class of modern global finance. The largest by volume was foreign exchange—the FX market being the world’s biggest financial market, with daily turnover reaching $7.5 trillion by 2022 according to the Bank for International Settlements Triennial Survey. The FX desks at Merrill Lynch and other WFC tenants required 24-hour global coverage, monitoring central bank interest rate decisions from Tokyo to Frankfurt to Washington in real time, with traders organized by currency pair and time zone. Fixed income and bond trading occupied enormous floor space: U.S. Treasury securities, agency debt, and—most consequentially—mortgage-backed securities, a market that Merrill Lynch helped pioneer in the 1980s through the structuring and sale of collateralized mortgage obligations divided into risk-stratified tranches (Fabozzi, The Handbook of Mortgage-Backed Securities, McGraw-Hill, multiple editions from 1985). The equities desks handled both listed NYSE stocks and the growing NASDAQ market. Derivatives trading—interest rate swaps, options, and increasingly exotic structured products—expanded throughout the 1990s, requiring quantitative analysts (“quants”) seated alongside traders. The physical layout of each floor reflected these divisions: a trading floor was organized into “desks”—FX, rates, credit, equities, structured products—each cluster of workstations equipped with multiple Bloomberg terminals, proprietary analytics screens, and the “squawk box,” the intercom system connecting salespeople to traders to institutional clients in real time.
Images will be added as the project develops. Photographs by Larry Ng and from research sources.