New York Merchants' Exchange
New York, USA · Established 1827
This site requires authorization to access.
To request access, contact
william.goetzmann@yale.edu


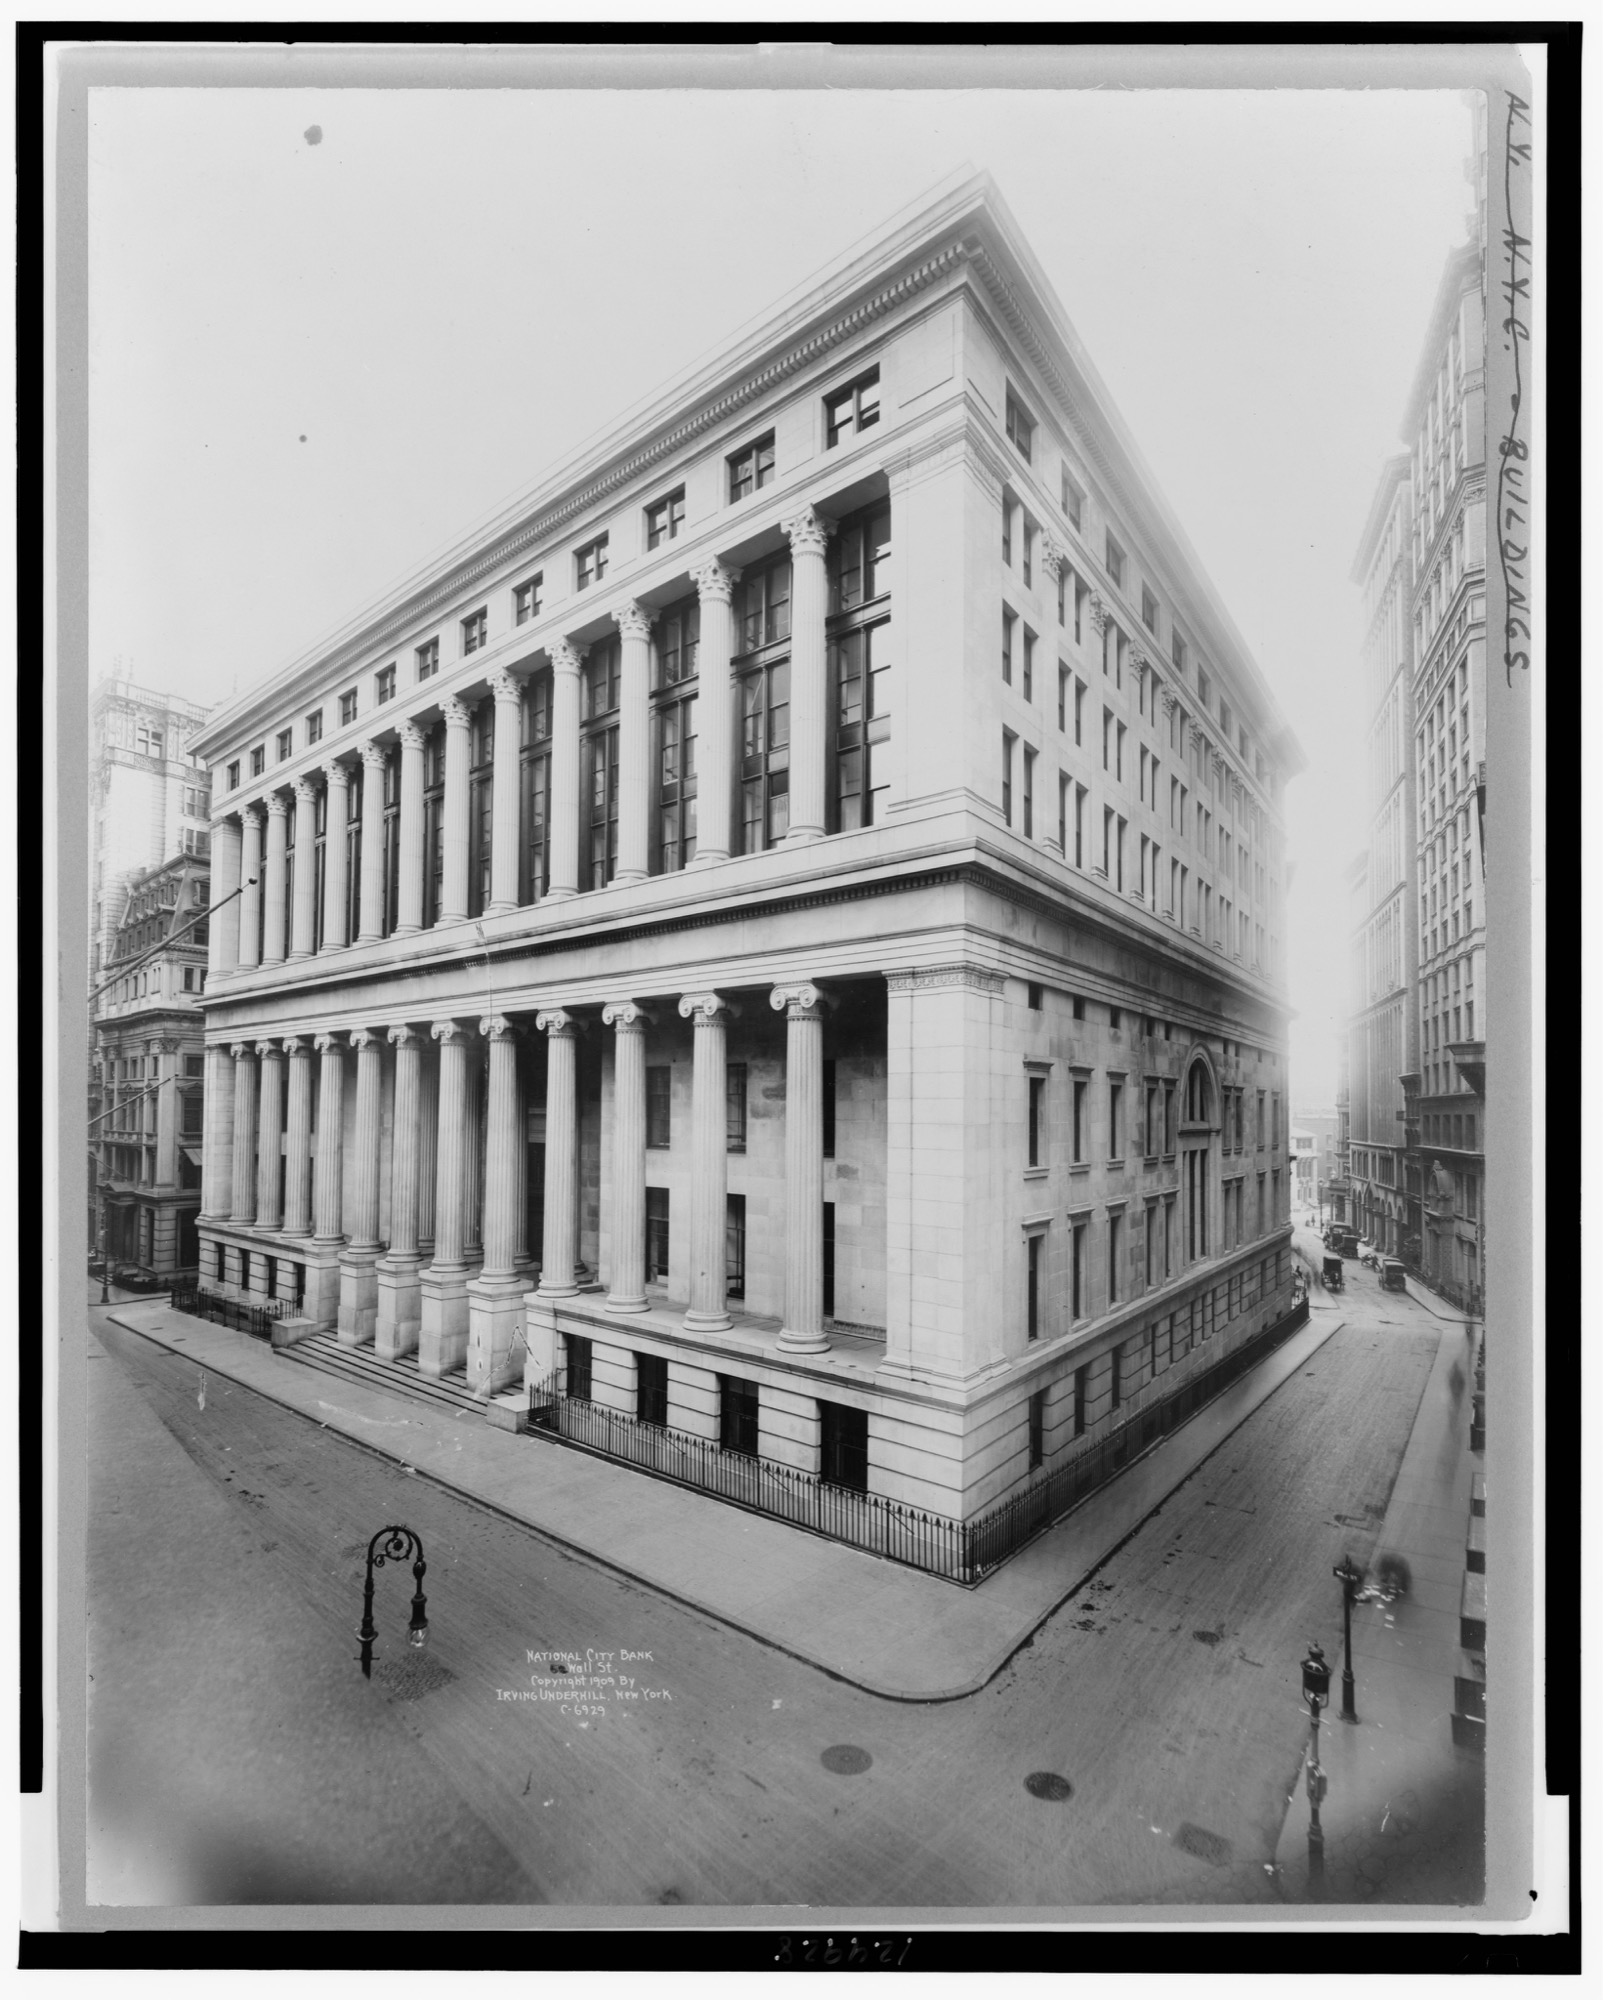
Two successive buildings bore the name New York Merchants' Exchange. The first, designed by Martin Euclid Thompson (1786–1877) with drawings by the young Alexander Jackson Davis, opened on May 1, 1827, on the south side of Wall Street between William and Hanover Streets. The Merchants' Exchange Company had been incorporated on January 27, 1823, and purchased the 112-foot-wide property in April 1824; the foundation was laid in April 1825. Thompson, originally trained as a carpenter and a student of the architect Josiah R. Brady, was a co-founder of the National Academy of Design and one of the earliest exponents of the Greek Revival style in New York, having introduced it with his Phenix Bank on Wall Street in 1818. His Merchants' Exchange presented a Westchester marble facade with a recessed elliptical portico forty feet wide, framed by four Ionic columns and two antae, each twenty-seven feet high and three feet four inches in diameter, modeled on the order of the Temple of the Ilissus. The building measured 114 feet across its Wall Street frontage and extended 150 feet south to Exchange Place. Its principal interior space was a rotunda seventy-five feet long, fifty-five feet wide, and forty-five feet high, crowned by a twenty-four-foot-diameter cupola and spire that brought the total height from the street to 120 feet. A marble staircase of nine or ten steps led from Wall Street into the vestibule. The building housed reading rooms stocked with political and commercial journals, auction rooms for real estate and shipping, a Board of Brokers saloon, offices for insurance underwriters, and a post office in the basement (occupied from June 1826). A telegraph station in the cupola exchanged signals with Staten Island by 1830, providing shipping intelligence to the merchants below. A beacon light atop the dome guided vessels approaching the harbor at night. The entire structure was destroyed in the Great Fire of December 16–17, 1835. The second building, designed by Isaiah Rogers (1800–1869) of Boston, was erected on a new site one block south, occupying the entire block bounded by Wall Street, William Street, Hanover Street, and Exchange Place — the present address 55 Wall Street. Construction began in 1836 and the building opened in 1842. Rogers, who had already won fame as the architect of Boston's Tremont House (1829), the first modern hotel in America, created what the architectural historian Talbot Hamlin called in Greek Revival Architecture in America (Oxford University Press, 1944) a building 'so grandly conceived, so simply and directly planned, and so beautifully detailed' as to establish 'Rogers as a great architect in the fullest sense of the word.' The Wall Street facade is defined by twelve colossal Ionic columns, each carved from a single block of Quincy granite quarried in Massachusetts, approximately thirty feet tall and four feet in diameter, each weighing forty-five tons. These monoliths were floated on rafts from the quarry to the Wall Street docks and hauled to the site by forty teams of oxen. The original building rose three full stories behind the colonnade, crowned by a brick dome 80 feet wide and 124 feet above street level, rising 90 feet above the main exchange floor. In 1907–1910, when the building was acquired by the National City Bank, the firm of McKim, Mead & White (under Charles Follen McKim and William S. Richardson) removed the dome and the original fourth story, added five new stories, and superimposed a second tier of twelve Corinthian columns above the original Ionic order, creating the double colonnade that is the building's most distinctive feature today. The interior was reorganized around a cruciform banking hall approximately 187 feet east-to-west and 120 feet north-to-south, with a vaulted ceiling 60 feet high supported by four monumental Corinthian columns each 41 feet tall, marble floors and walls, and an entablature circling the space. The building now rises eight stories plus basement, comprising approximately 241,000 square feet of interior space.
The first Merchants' Exchange contained a marble statue of Alexander Hamilton, sculpted by the English-born artist Robert Ball Hughes (1804–1868) from a single block of Carrara marble approximately fifteen feet high including its pedestal. Funded by subscription among the merchants of New York, the statue was carved beginning in late 1831 and installed near the center of the rotunda by April 1835 with the inscription: 'Erected to the Memory of Alexander Hamilton, by the Merchants of the City of New York, in the Exchange, in Wall-Street.' When the dome collapsed during the Great Fire on the morning of December 17, 1835, the statue was 'buried deep beneath the ruins' and could not be salvaged. The interior of Thompson's building was ornamented in the Ionic order derived from the Temple of the Ilissus, with decorative elements drawn from the plates in the pattern books that Thompson accessed through the library of his partner Ithiel Town — one of the largest architectural libraries in America at the time. Davis's drawings for the building, now in the collection of the Metropolitan Museum of Art and the New-York Historical Society, show the elegant recessed elliptical portico and the rotunda's columnar supports. The second building's artistic program is primarily architectural: the monolithic Quincy granite Ionic columns of Rogers's original design constitute one of the grandest exercises in monumental masonry in antebellum America. After the McKim, Mead & White renovation, the interior banking hall gained a richly articulated decorative scheme in the Roman manner, with Corinthian capitals, a coffered barrel vault, lunette windows, and marble wall panels. A dome eighty-three feet tall, punctuated by sixteen decorative panels, caps the central space. The renovation created what amounts to a Roman basilican interior within a Greek Revival shell — a deliberate superimposition of two classical orders and two architectural eras that is itself a work of considerable artistic ambition.
The Merchants' Exchange was the institutional heart of New York's commercial district in the decades before the Civil War, serving the same civic function that the Royal Exchange served in London or the Bourse in Paris: a general marketplace where merchants, shippers, underwriters, and brokers met to transact business, read commercial intelligence, and negotiate contracts. The first building stood at what was already the epicenter of American finance — Wall Street, named for the wooden palisade erected by the Dutch West India Company in 1653, and home since the 1790s to the nation's leading banks and insurance offices. After the Great Fire of 1835 destroyed the Thompson building along with 674 other structures across approximately seventeen blocks of Lower Manhattan, the rebuilt exchange moved one block south to its present site at 55 Wall Street, occupying an entire city block. The Rogers building stood directly across Wall Street from Federal Hall (1842), originally the U.S. Custom House designed by Town and Davis, and a few doors east of the J.P. Morgan headquarters that would rise at 23 Wall Street in 1914. This concentration of financial institutions within a few hundred yards — the New York Stock Exchange at 18 Broad Street, the U.S. Sub-Treasury in Federal Hall, the Merchants' Exchange at 55 Wall Street, and the great banking houses of Wall and Broad Streets — constituted the densest accumulation of financial power in the Western Hemisphere. The wider district was shaped by the catastrophe of 1835: as Edwin G. Burrows and Mike Wallace documented in Gotham: A History of New York City to 1898 (Oxford University Press, 1999), the fire prompted new building codes requiring brick or stone construction and fire-resistant roofing, transforming the streetscape from colonial wood-frame structures to the masonry and eventually cast-iron commercial palaces that defined Lower Manhattan for the remainder of the nineteenth century. The fire also catalyzed the construction of the Croton Aqueduct (completed 1842), which brought reliable water supply to the city for the first time. The 55 Wall Street building became part of the Wall Street Historic District, designated by the New York City Landmarks Preservation Commission in 2007.
The Merchants' Exchange Company was incorporated on January 27, 1823, by New York's leading merchants to provide a centralized meeting place for commercial transactions — a function that had previously been served informally by coffeehouses, most notably the Tontine Coffee House at the corner of Wall and Water Streets. The exchange opened on May 1, 1827, and immediately became the principal gathering place for the city's business community. The New York Stock and Exchange Board (forerunner of the NYSE) was a tenant from 1827 until the building's destruction. The Chamber of Commerce of the State of New York held its first meeting in the new building in May 1827. Insurance underwriters, commodity brokers, and auctioneers occupied offices throughout. The building's cupola telegraph, operational by 1830, received signals from Staten Island reporting incoming vessels — an early form of commercial intelligence that gave the merchants in the exchange advance notice of arriving cargoes. The Great Fire of December 16–17, 1835 — one of the most catastrophic urban fires in American history — began around 9 p.m. at 25 Merchant Street and spread rapidly through gale-force northwest winds in temperatures as low as minus 17 degrees Fahrenheit, which froze the East River and Hudson River and rendered fire hydrants and pumps useless. The Merchants' Exchange was the most prominent building destroyed; its dome collapsed around 4 a.m. on December 17, burying the Hamilton statue and the goods that panicked merchants had carried into the building for safekeeping. In all, the fire destroyed approximately 674 buildings across seventeen blocks and caused an estimated $20 million in damage. Twenty-three of New York's twenty-six insurance companies were driven into insolvency, creating a crisis that allowed Hartford, Connecticut-based insurers to dominate the New York market for decades afterward. The second Merchants' Exchange, completed by Isaiah Rogers in 1842, housed the reconstituted New York Stock and Exchange Board as a tenant from 1842 to 1854, when the stockbrokers moved to other quarters. The exchange also housed commodity merchants, insurance offices, a newsroom, and reading rooms. In 1862, the U.S. Customs Service took over the building; it was officially purchased by the federal government in 1865 and served as the New York Custom House until 1907. During those years, Collector of the Port Chester A. Arthur (later the twenty-first President of the United States) administered customs operations from the building in the 1870s, and the novelist Herman Melville served as a customs inspector there for nineteen years (1866–1885), walking daily to 55 Wall Street from his home at 104 East 26th Street. Melville's tenure overlapped with some of the most corrupt years in the Custom House's history, yet he maintained a reputation as its only honest employee. Arthur himself later recalled protecting Melville's position because he had read Typee, Omoo, and Moby-Dick 'with a good deal of interest.' In 1907, the National City Bank of New York (forerunner of Citibank) purchased the building and commissioned McKim, Mead & White to transform it into the bank's headquarters. The bank officially occupied the building on December 19, 1908, and its messengers reportedly carried $500 million in currency in leather bags from the old office. National City Bank merged with the First National Bank in 1955, becoming First National City Bank, and later Citibank in 1976; the bank vacated the building in 1992. The building was designated a New York City exterior landmark in 1965, listed on the National Register of Historic Places on August 18, 1972, designated a National Historic Landmark on June 2, 1978, and its interior was designated a New York City landmark in 1999. Cipriani S.A. purchased the building in 1997 for $27 million and operated it as The Regent Wall Street hotel (144 rooms) from 2000 to 2003. It was subsequently converted to luxury residences (Cipriani Club Residences) and now houses the Cipriani Wall Street ballroom and event space on the main floor.
The Merchants' Exchange was conceived as a general commercial exchange on the European model — closer in function to the Royal Exchange in London or the Amsterdam Beurs than to a specialized securities market. In both the Thompson building (1827–1835) and the Rogers building (1842–c. 1860), the exchange housed a broad spectrum of commercial activities under a single roof. The central exchange floor and auction rooms handled commodities including cotton, flour, grain, sugar, tobacco, and naval stores. Ships and shipping contracts were brokered by agents who gathered intelligence from the cupola telegraph and later from commercial newspapers available in the reading rooms. Insurance underwriters occupied dedicated offices, negotiating marine and fire policies — a function whose importance became tragically apparent when the 1835 fire bankrupted most of them. The New York Stock and Exchange Board, which had formalized its rules under a constitution adopted in 1817, was a tenant in both buildings: from 1827 to 1835 in the Thompson exchange, and from 1842 to 1854 in the Rogers exchange. But the stockbrokers were only one tenant among many, and they occupied rented rooms, not the main trading hall. Real estate auctions, conducted at designated times in the auction rooms, constituted another significant category of transactions. The post office, located in the basement of the first building from June 1826, provided merchants with commercial correspondence and shipping notices. This institutional arrangement — a general merchants' exchange with the stock exchange as a subordinate tenant — is a critical point for understanding the evolution of American financial architecture. When the stockbrokers finally built their own dedicated house in 1903, George B. Post designed a building organized around a vast, column-free trading floor, not a multipurpose commercial temple. The separation of the securities exchange from the general merchants' exchange marks a decisive moment in the specialization of financial institutions and the buildings that housed them.