Manchester Corn Exchange
Manchester, UK · Established 1897
This site requires authorization to access.
To request access, contact
william.goetzmann@yale.edu
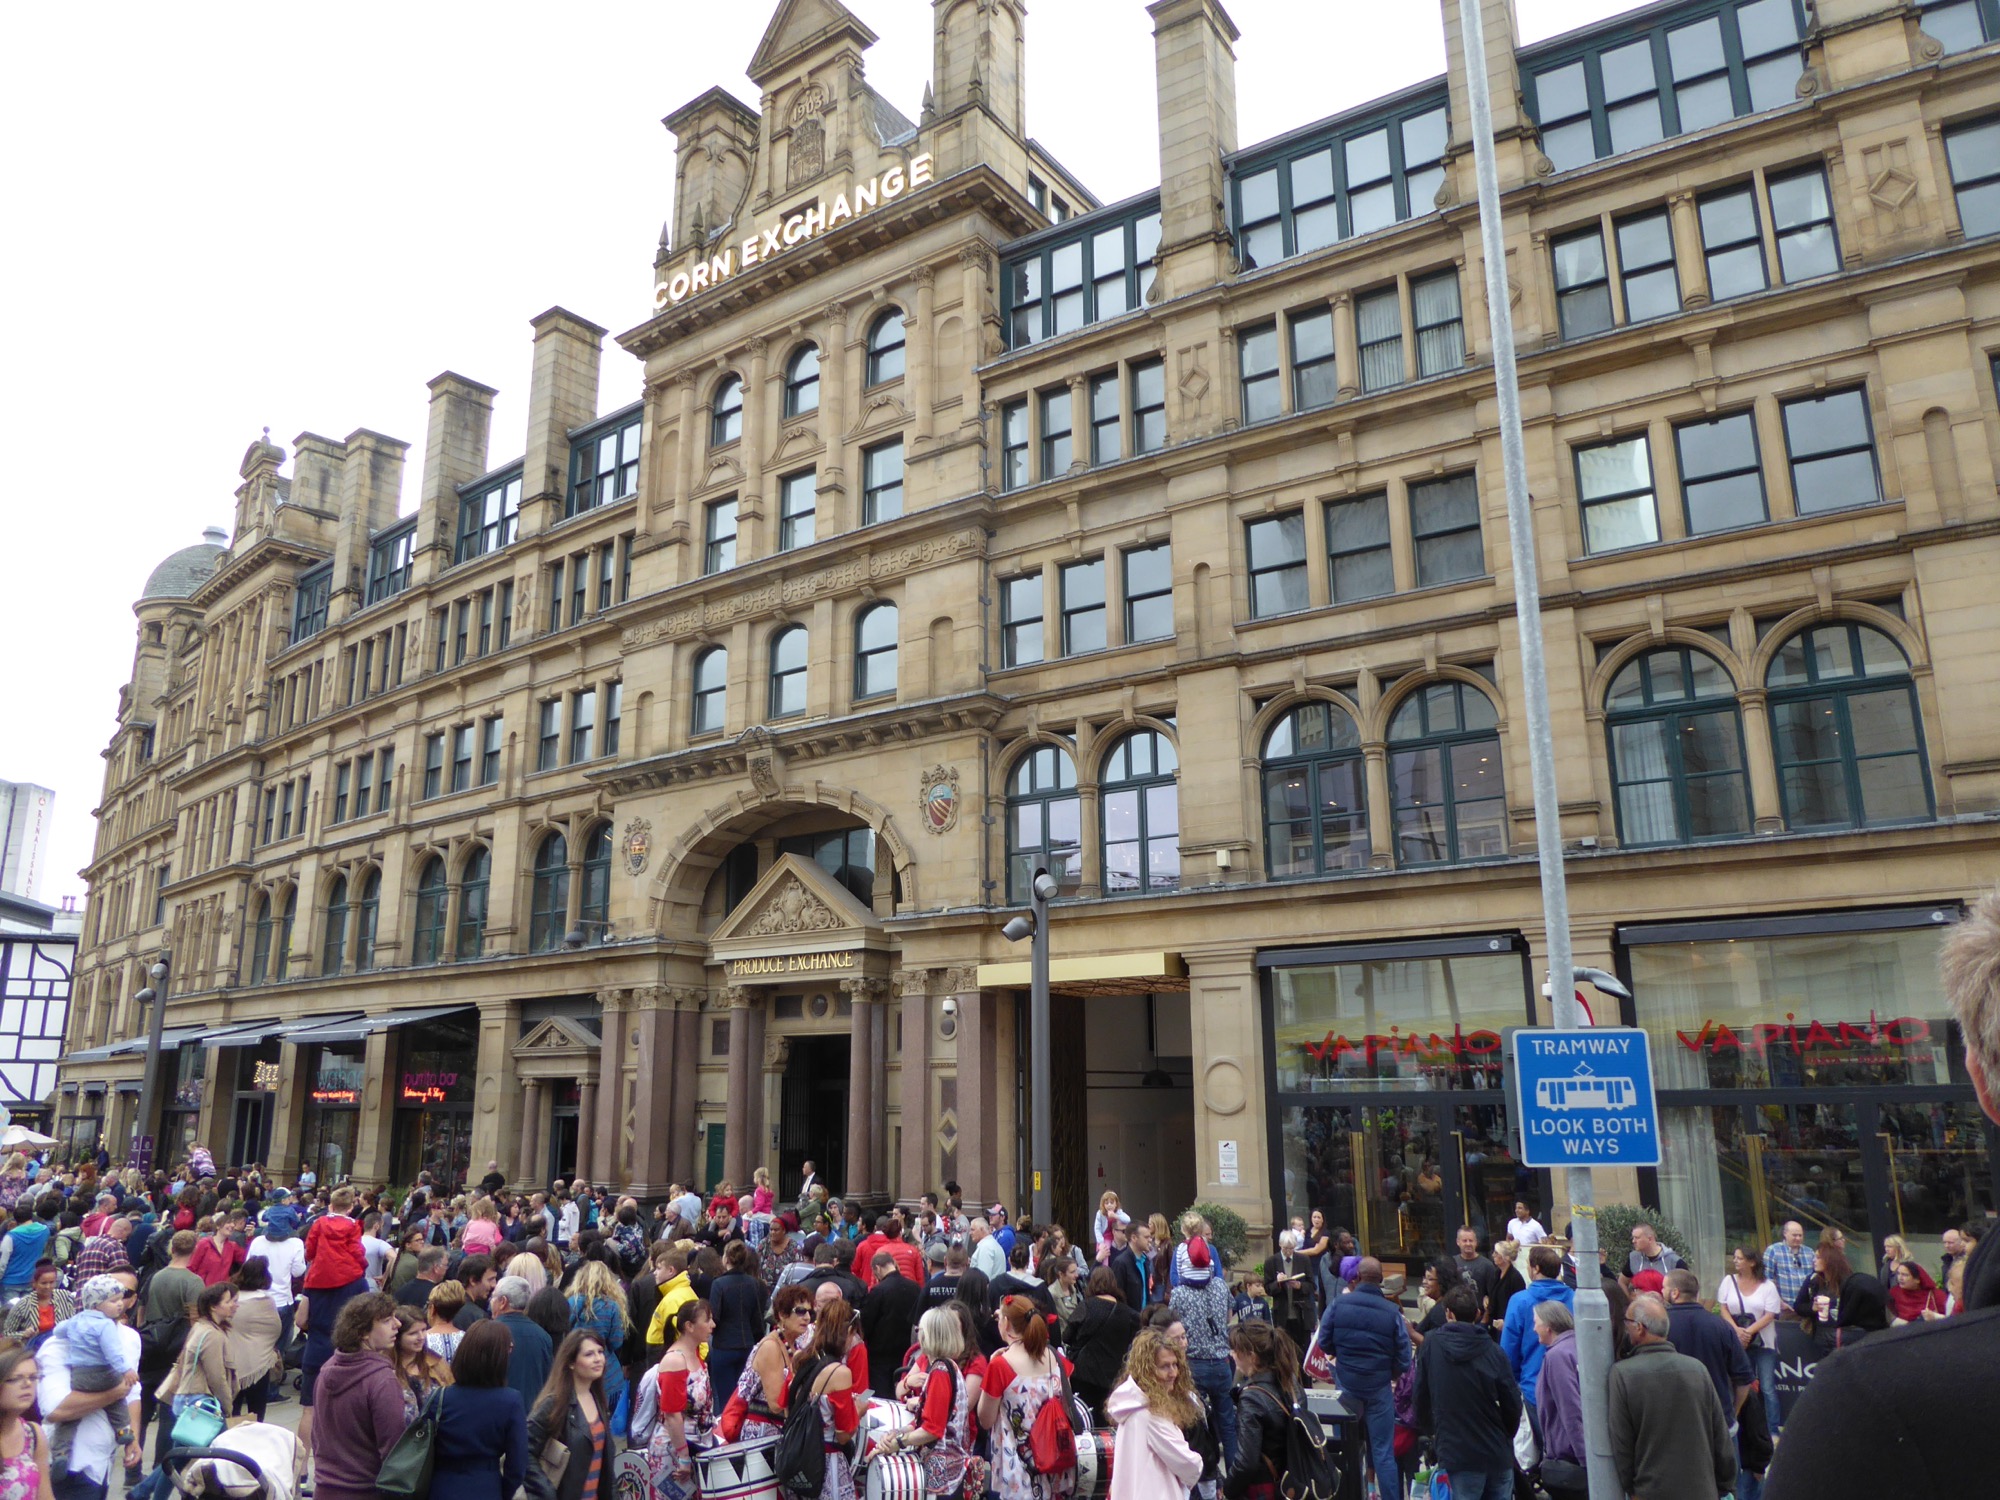
The present Manchester Corn Exchange occupies a distinctive triangular site bounded by Hanging Ditch (now Exchange Square), Fennel Street, and Cathedral Street. The first permanent exchange on this site was designed by the architect Richard Lane and completed in 1837, a columned neoclassical structure providing an eighty-by-seventy-foot trading hall in a style drawn from the temple of Ceres on the River Ilissus in Athens. As the architectural historian Alfred Derbyshire observed, Lane’s practice was “almost exclusively devoted to an attempt to force upon a commercial nineteenth century town the refinement and perfect beauty of the art of the Greeks in the golden age of Pericles.” The building was expanded in 1856, 1881, and 1891, but by the 1890s it was wholly inadequate for Manchester’s booming provisions trade. The current structure was erected in two phases: the first section, designed by Ball and Elce, was built between 1896 and 1899; the second, by Potts, Son, and Hennings, between 1899 and 1903. As documented in Clare Hartwell and Matthew Hyde’s Lancashire: Manchester and the South-East (Yale University Press, 2004), the resulting building is a commanding Edwardian Baroque composition in dressed Stoke Hall gritstone from Derbyshire, with a steel-framed interior. The structure rises from four storeys on Fennel Street to six storeys with basement and sub-basement on Cathedral Street—eight levels in all—enclosing approximately 5,400 square yards. At its heart, a glazed dome thirty feet in diameter sits atop a cove rising sixty-six feet above the exchange floor. The arcade supporting the main roof features columns twenty-four feet high beneath arches rising to thirty-six feet, with a balcony projecting at forty-four feet. The contractor was Robert Neill and Sons. The building was listed Grade II on the National Heritage List for England (list entry 1282970) in 1973. Following severe blast damage from the 1996 IRA bombing, the structure was restored under the direction of Stephen Levrant Heritage Architecture, with a new interior designed by the Ratcliffe Partnership. The restoration, completed in phases from 2014 to 2016, replaced eight hundred window frames and required 1,700 square metres of glass for the dome. The building now functions as a dining and leisure destination while preserving its listed Edwardian fabric.
The interior ornamentation of the Corn Exchange reflects the Edwardian aspiration to combine commercial utility with civic grandeur. The corridors and staircases between the exchange’s 350 warehouses, shops, and offices were finished with decorative tiles and mosaic, as described in the Architects of Greater Manchester archive at manchestervictorianarchitects.org.uk. The upper floors retain glazed Victorian wall tiles, terrazzo flooring, decorative wrought-iron railings, and mahogany balustrades—elements that were sensitively refurbished during the 2014–2016 restoration, as documented by the conservation architects 5plus Architects. The columns and arcades of the main trading hall were clothed with wood and ornamental plaster, while the coved ceiling and glazed dome above admitted natural light essential for inspecting grain samples. The exterior Baroque detailing, including rusticated stonework and Renaissance-derived ornamental facades by Potts, Son, and Hennings, contributes to the building’s status as an architectural landmark. The original 1837 exchange by Richard Lane was itself a notable artistic statement: as John J. Parkinson-Bailey discusses in Manchester: An Architectural History (Manchester University Press, 2000), Lane’s Greek Revival vocabulary was among the most accomplished in the city. While no major frescoes or figurative sculptures were commissioned for the Corn Exchange interior, the building has been the subject of artistic attention, including paintings and engravings held in the collections documented by Manchester Art Gallery and the Art UK catalogue.
The Corn Exchange stands at the heart of Manchester’s medieval commercial quarter, on a site that has hosted market trading since Saxon times. Hanging Ditch, the street along its principal facade, follows the course of a former fosse that connected the rivers Irk and Irwell, converting the site of the medieval Baron’s Hall into a defensible island. The building sits within the Cathedral Conservation Area, as designated by Manchester City Council, immediately south of Manchester Cathedral and Chetham’s Library—one of the oldest public libraries in the English-speaking world. The surrounding medieval street pattern, bounded by the curving line of Cateaton Street, Todd Street, and Hunts Bank, was documented in the University of Manchester Archaeological Unit’s report The Medieval Cultural Quarter, Manchester (2005). Manchester’s rise as the world’s first industrial city, what Friedrich Engels in The Condition of the Working Class in England (1845) called the “shock city” of the age, generated extraordinary demand for provisions distribution. The Corn Exchange thus anchored a commercial zone linking the medieval market quarter to the great Victorian warehouses of the Northern Quarter and the transport infrastructure of nearby Victoria Station. Following the 1996 IRA bombing, which devastated much of the surrounding city centre, the area was radically transformed. As Gwyndaf Williams analyzed in Rebuilding the Entrepreneurial City (Environment and Planning B, 2000), the master planning response created the new Exchange Square directly in front of the Corn Exchange, integrating it into a regenerated public realm that includes the Arndale Centre, Urbis (now the National Football Museum), and the Marks and Spencer flagship store designed by Building Design Partnership.
Manchester food merchants met on 5 June 1834 to discuss the need for a covered market, advertising for property between Hanging Ditch and Fennel Street. Before the first permanent building was erected, corn had been traded informally at a courtyard market on Fennel Street. The first Corn Exchange, designed by Richard Lane, opened in 1837, providing a purpose-built trading hall in a city that was rapidly becoming the world’s leading centre for cotton manufacturing and provisions distribution. The exchange offered effective contracts of sale in bulk of corn, pulse, grains, seeds, flour, meal, malt, and hops, with markets held every Tuesday and Thursday. In 1853, wholesale grocers and provision dealers petitioned to extend the use of the hall, and from 3 January 1854 the Tuesday market became the Grocery and Produce Exchange while the Corn Market continued on Thursdays alone. This institutional evolution reflected Manchester’s broader commercial expansion as the hub of Lancashire’s industrial economy. The building was repeatedly enlarged in 1856, 1881, and 1891. Construction of the present structure began in 1896 under Ball and Elce, with a second phase by Potts, Son, and Hennings completed in 1903. By 1914, the exchange accommodated a forty-room hotel, 350 offices and warehouses, and continued to function as the region’s principal grain and provisions market. On 15 June 1996, the Provisional IRA detonated a 1,500-kilogram truck bomb on Corporation Street, the largest bomb detonated in Great Britain since the Second World War. The blast blew in the Corn Exchange’s glass dome and severely damaged the structure. As Jamie Peck and Kevin Ward documented in City of Revolution: Restructuring Manchester (Manchester University Press, 2002), the bombing paradoxically catalyzed the most ambitious urban regeneration programme in post-war Britain. The Corn Exchange’s landlord invoked a force majeure clause to terminate leases for seventy tenants, and the building was converted into a shopping centre initially branded as The Triangle. Following a further transformation beginning in 2014, the building reopened in 2016 as a dining destination with seventeen restaurants, its heritage fabric restored by Stephen Levrant Heritage Architecture and Buro Happold Engineers.
The Manchester Corn Exchange facilitated the wholesale trade in cereal grains and related agricultural commodities—wheat, barley, oats, pulse, seeds, flour, meal, malt, and hops—serving the provisioning needs of Lancashire’s vast industrial workforce. As James Schmiechen and Kenneth Carls explain in The British Market Hall: A Social and Architectural History (Yale University Press, 1999), corn exchanges provided buildings where merchants negotiated contracts of sale in bulk through visual inspection of grain samples brought to the trading floor, a practice that required ample natural light—hence the glazed domes and clerestories characteristic of such buildings. Trading at Manchester followed a fixed weekly schedule: markets were held every Tuesday and Thursday until 1853, when the Tuesday session was converted to a Grocery and Produce Exchange admitting wholesale grocers and provision dealers, while the Thursday market remained dedicated to corn. Merchants would display their samples at designated stands on the exchange floor, and buyers would circulate, inspecting quality by hand and eye before negotiating prices verbally. The exchange’s significance was inseparable from Manchester’s position at the centre of the Anti-Corn Law League, the free-trade movement founded in the city in 1838–1839 by Richard Cobden and John Bright, which successfully campaigned for the repeal of the protectionist Corn Laws in 1846. The repeal, as documented in the political histories reviewed by the Manchester Archives at Manchester City Council, transformed Britain’s grain trade by opening the market to cheaper foreign imports, thereby increasing the volume and variety of cereals passing through exchanges like Manchester’s. By the early twentieth century, the renamed Corn and Produce Exchange handled a broader range of provisions beyond cereals, reflecting the diversification of Manchester’s wholesale food distribution network. Trading activity declined through the twentieth century as telegraph and telephone communications, and later electronic commodity futures markets, displaced the face-to-face sample-based trading that corn exchanges had facilitated since the eighteenth century.
Images will be added as the project develops. Photographs by Larry Ng and from research sources.