Canary Wharf Financial District
London, United Kingdom · Established 1991
This site requires authorization to access.
To request access, contact
william.goetzmann@yale.edu
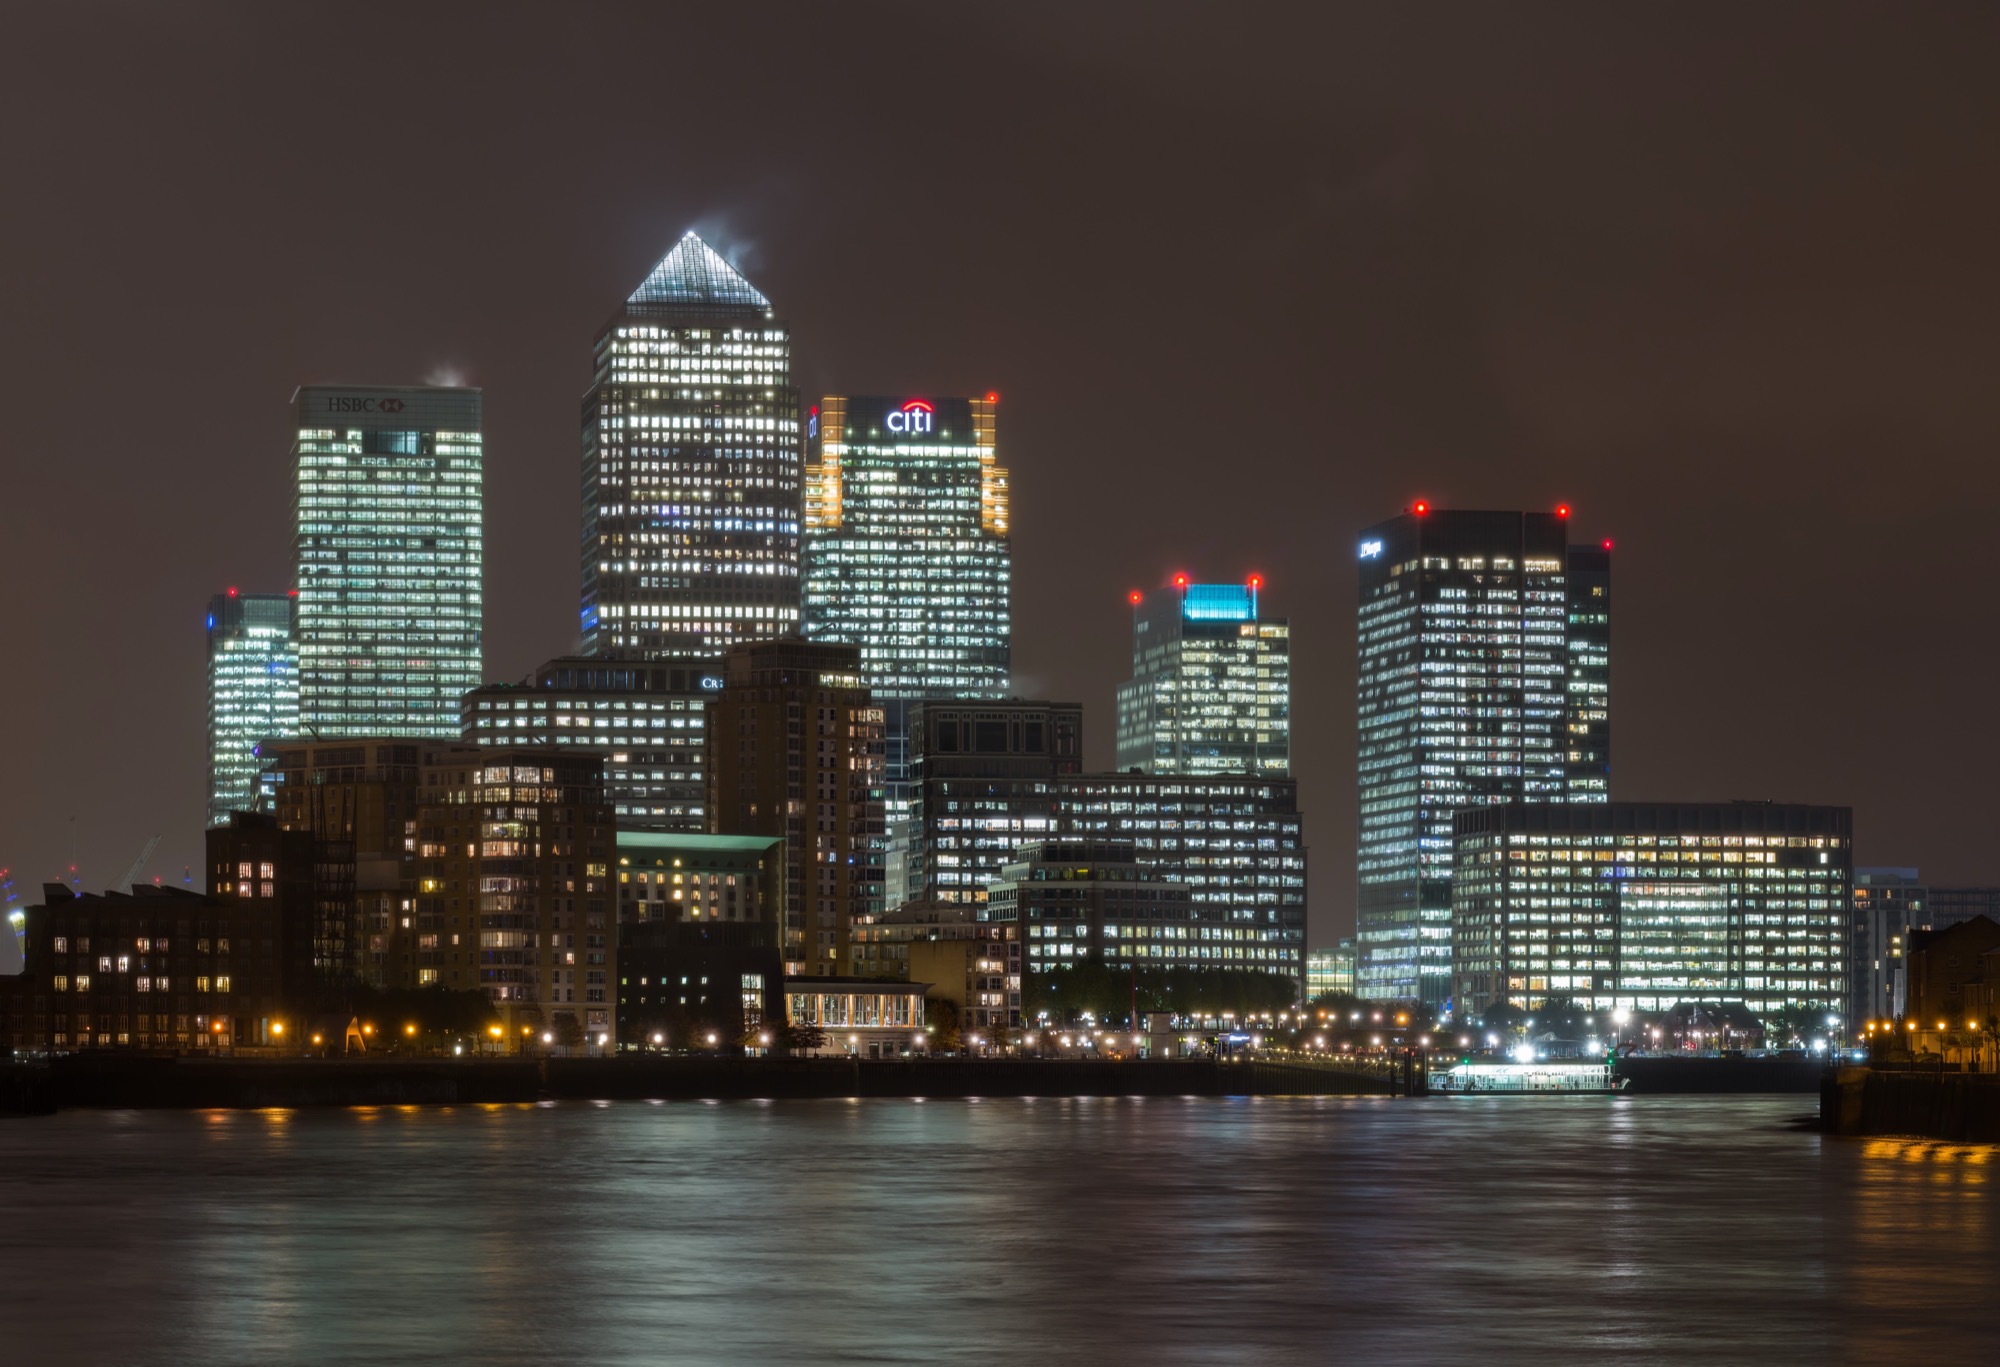
Canary Wharf was conceived not as a single building but as an entire financial district—“a City Within a City,” in the words of Larry Ng, an architect on the project (personal communication, February 2026). The Skidmore, Owings & Merrill master plan always envisioned three towers as the compositional heart of the estate: a central tower flanked by two others. When César Pelli & Associates took over the design of the principal buildings, Pelli repositioned the two flanking towers further from the central one, opening the composition and strengthening the skyline silhouette. The result—One Canada Square (1991), 8 Canada Square for HSBC (Norman Foster, 2002), and 25 Canada Square for Citigroup (Pelli again, 2002)—became the defining image of the district. The Canary Wharf logo itself is an abstraction of this three-tower composition, with the pyramid atop One Canada Square serving as the apex of the group rather than merely the crown of a single building. One Canada Square, the first completed tower, rises fifty stories and 235 meters, clad entirely in Patten Hyclad Cambric-finish stainless steel with a pyramidal crown forty meters high. Pelli described the pyramid as making “a three-dimensional building of what would otherwise be just folded planes,” strengthening what he called the “Axis Mundi”—the vertical line connecting heaven and earth (César Pelli, quoted in FX Design, “César’s Palace: One Canada Square,” 2019). The tower remained the tallest building in the United Kingdom until the Shard surpassed it in 2012. Importantly, however, One Canada Square was designed as a multi-tenant office building, not as a dedicated bank headquarters. The Bank of New York was its only long-term bank tenant; Morgan Stanley briefly occupied the top floors before moving to its own purpose-built headquarters nearby. Few trading operations were conducted in the building (Ng, personal communication, 2026). The buildings that most defined Canary Wharf as a global financial center were the dedicated bank headquarters that followed. At 8 Canada Square, Norman Foster designed HSBC’s world headquarters with typical floors measuring roughly 56 meters square and no interior columns, enabling one of the world’s largest single trading floors: approximately 4,500 square meters accommodating 600 dealers on Level 4 alone. Pelli’s 25 Canada Square for Citigroup, and later buildings by Kohn Pedersen Fox and others, were designed to even higher specifications than One Canada Square. As Ng emphasizes, essentially all the buildings across the estate share the same core architectural DNA: large column-free flexible floor plates with raised floors and high ceilings, high air change rates to support dense electronic trading environments, and excellent building services infrastructure with adequate redundancy provision. The quality of the public realm was treated as equal in importance to the design of the buildings themselves. Parks, plazas, watercourses, and dockside promenades were integrated into a pedestrian-scaled outdoor environment across more than twenty building sites spread over several districts (SOM, “Canary Wharf Master Plan,” project description). Norman Foster’s Canary Wharf Jubilee Line station, opened in 1999 as part of the £3.5 billion Jubilee Line Extension, was itself an architectural event: 313 meters long, 35 meters wide, and 27 meters deep, built within the drained West India Dock, with three dramatic curved glass-and-steel entrance canopies admitting daylight deep underground. It won the 2000 Civic Trust Building of the Year (Foster + Partners, “Canary Wharf Underground Station,” project archive). The Crossrail Place Roof Garden (also Foster + Partners) later extended the integration of amenity, horticulture, and commercial space, reinforcing the estate’s identity as a self-contained urban quarter rather than a conventional office park.
Canary Wharf houses London’s largest free-to-visit outdoor collection of public art, comprising more than one hundred works that range from monumental sculpture to integrated architectural installations. The collection’s centerpiece is Henry Moore’s Draped Seated Woman (1957–1958), a bronze figure 2.5 meters high, affectionately known as “Old Flo” by residents of the Stifford Estate in Stepney, where it stood from 1962 after being purchased under the London County Council’s Patronage of the Arts scheme. When the estate’s tower blocks were demolished in 1997, Old Flo was relocated to Yorkshire Sculpture Park; she returned to East London in 2017, taking up residence in Cabot Square. Ron Arad’s Windwand, a fifty-meter-high needle of red carbon fibre that flexes gently in the breeze, subverts expectations of rigid verticality in a district defined by steel towers—it was, until recently, the tallest sculpture in the world. Pierre Vivant’s Traffic Light Tree (1998), an eight-meter sculpture comprising seventy-five computer-controlled traffic-light sets, was commissioned through an international competition organized by the Public Art Commissions Agency for the London Docklands Development Corporation’s public art programme; it became an iconic landmark of the Docklands. The postmodern ornamental language of the tower crowns—Pelli’s pyramid, the illuminated LED coronas of later buildings—extends the estate’s decorative program to the skyline itself. At ground level, lobbies, retail arcades, and the Crossrail Place Roof Garden (designed by Foster + Partners) integrate art, horticulture, and commercial space. Sinta Tantra’s vivid geometric mural adorns the DLR bridge from Canary Wharf to Heron Quays, and Lynn Chadwick’s figurative bronzes were exhibited in Jubilee Park and One Canada Square in 2004. Taken together, the collection represents a deliberate corporate strategy to soften the austere monumentality of a purpose-built financial district with the cultural legitimacy of museum-quality art.
The site of Canary Wharf occupies ground that was, for nearly two centuries, the epicenter of Britain’s maritime commercial empire. The West India Docks, opened in 1802, were built at the instigation of Robert Milligan and a consortium of Caribbean plantation merchants to secure the importation of sugar, rum, and coffee from slave-worked estates in Jamaica and the Windward Islands. Number One Warehouse alone was designed to hold 80,000 hogsheads of sugar and 20,000 barrels of rum; contemporaries called the complex “the largest feat of civil engineering since the building of the pyramids.” The docks’ decline came with devastating speed: containerization in the 1960s rendered London’s upstream wharves obsolete almost overnight, as the much larger container vessels required deep-water berths at Felixstowe and Tilbury. Between 1961 and 1971, some 83,000 jobs vanished from the Docklands; by 1980, every dock had closed, leaving eight square miles of derelict land in East London. The political response was Margaret Thatcher’s London Docklands Development Corporation (LDDC), established in 1981 by Environment Secretary Michael Heseltine under the Local Government, Planning and Land Act 1980. In April 1982, the area centering on the West India and Millwall Docks was designated an Enterprise Zone, exempting businesses from property taxes and virtually eliminating planning constraints—a radical experiment in deregulated urbanism that Deyan Sudjic would later characterize as producing an “invasive species” of development (Sudjic, The Language of Cities, 2016). The geographic tension between the City of London’s medieval Square Mile and the blank-slate Isle of Dogs became a defining feature of London’s late-twentieth-century urbanism. The Docklands Light Railway (1987) provided an initial transit link, but the transformative infrastructure was the Jubilee Line Extension (1999), which finally connected Canary Wharf to Westminster and the West End, converting what critics had dismissed as a stranded office park into London’s second viable financial center (British History Online, “Modern Docklands,” Survey of London, vols. 43–44).
Canary Wharf’s genesis lies in a precise conjunction of financial deregulation, architectural ambition, and speculative risk. The “Big Bang” of 27 October 1986—when the London Stock Exchange eliminated fixed commissions, authorized dual-capacity trading, opened membership to foreign firms, and replaced floor-based open outcry with electronic screens—transformed the City of London from a gentlemen’s club into a global marketplace almost overnight (Michie, “Big Bang in the City of London: An Intentional Revolution or an Accident?” Financial History Review, 2012). The immediate consequence was that American, Japanese, and European investment banks poured into London, needing vast open-plan trading floors wired for thousands of computer terminals. The Square Mile, with its medieval street grid, ancient monuments, and fragmented land ownership, simply could not provide the column-free floor plates of 30,000 or more square feet that the new electronic trading required (Lizieri and Kutsch, “Why Banks Once Flocked to Canary Wharf,” The Conversation / Henley Business School, University of Reading, 2023). The architecture had to follow the trading floor. The original Canary Wharf scheme was proposed in 1985 by G. Ware Travelstead, head of the real estate division at First Boston Corporation, who envisioned 929,000 square meters of offices including three towers designed by SOM. When Travelstead’s consortium collapsed in 1987, Paul Reichmann and his Canadian development company Olympia & York acquired the project, bringing both the audacity and the capital that had built the World Financial Center in Lower Manhattan. Reichmann commissioned Pelli, retained SOM’s masterplan framework, and began construction in 1988. One Canada Square opened in 1991—into a savage recession. Olympia & York filed for bankruptcy in May 1992 with debts estimated at $20 billion, the largest real-estate failure in history. The project was widely declared dead. Yet a consortium including the Reichmanns, Prince Alwaleed bin Talal, George Soros, and the Tisch family purchased Canary Wharf out of administration in 1995 for $1.2 billion, and a successful IPO followed in 1999 (Brueggeman, Fisher, and Porter, “The Crash and Rebound of Canary Wharf,” Wharton Real Estate Center Working Paper No. 418). The banks then came in waves: Credit Suisse First Boston, Morgan Stanley, Barclays (One Churchill Place), HSBC (moving its world headquarters to 8 Canada Square in 2003), Citigroup, and JP Morgan Chase. By the early 2000s, the development that had been dismissed as folly housed Europe’s largest concentration of global investment banks.
The trading floors of Canary Wharf became, from the mid-1990s onward, the physical infrastructure through which a disproportionate share of global financial markets was intermediated. London’s dominance in foreign exchange trading is the most striking case: according to the Bank for International Settlements’ 2022 Triennial Central Bank Survey, the United Kingdom accounted for 38.1 percent of global FX turnover, processing an average of $3.8 trillion per day—more than the United States, Singapore, Hong Kong, and Japan combined. Much of this volume flowed through the trading desks of Canary Wharf, where banks such as HSBC, Barclays, Citigroup, and JP Morgan maintained vast FX operations organized around spot, forward, and swap desks, each staffed by dealers monitoring Bloomberg terminals and Reuters Matching screens across time zones from Tokyo’s opening to New York’s close. Beyond foreign exchange, the Canary Wharf floors were major centers for interest rate derivatives, credit default swaps, and fixed-income trading. The global notional value of credit default swaps peaked at $57 trillion in mid-2008 before the instruments became central to the financial crisis (Stulz, “Credit Default Swaps and the Credit Crisis,” NBER Working Paper No. 15384, 2009). Most notoriously, the London Interbank Offered Rate (LIBOR)—the benchmark interest rate underpinning an estimated $350 trillion in financial contracts worldwide—was effectively set through submissions from the treasury desks of banks headquartered in these very buildings. When Barclays became the first bank to settle LIBOR manipulation charges in June 2012, paying $450 million in fines, regulators documented how traders and submitters across multiple desks and offices had coordinated rate-rigging from 2005 to 2009 (Keenan, “Barclays and the LIBOR: Anatomy of a Scandal,” Stanford Graduate School of Business Case Study, 2013). The scandal revealed that the architecture of proximity—the very column-free floor plates that had drawn the banks to Canary Wharf—also facilitated the informal coordination that regulators had failed to monitor.
Images will be added as the project develops. Photographs by Larry Ng and from research sources.