The Piece Hall (Halifax Cloth Hall)
Halifax, United Kingdom · Established 1779
This site requires authorization to access.
To request access, contact
william.goetzmann@yale.edu
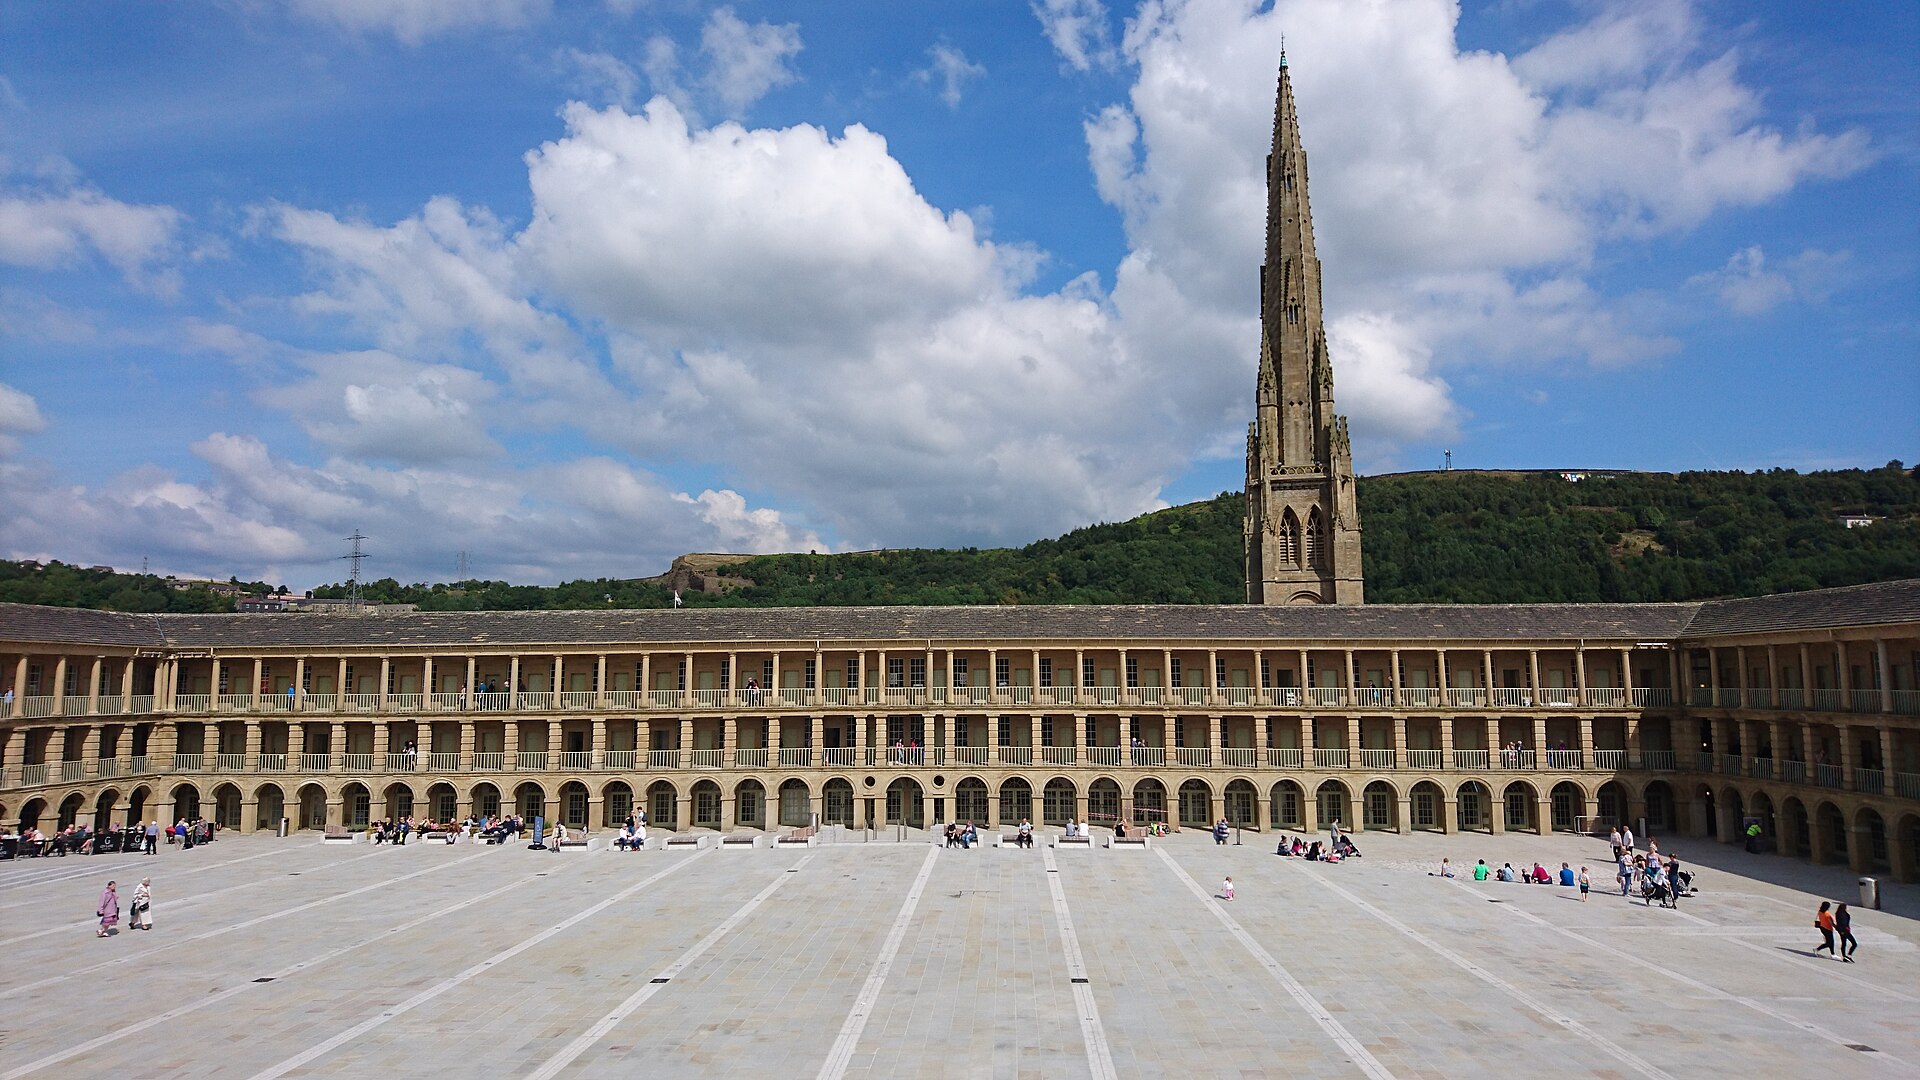
The Piece Hall is a vast quadrangular cloth market opened on 1 January 1779 and built between roughly 1774 and 1779 of local, finely grained sandstone under stone-slate roofs. No architect is securely documented; F. A. Leyland in 1887 proposed Thomas Bradley as the most likely designer, while other candidates have included the local builders Samuel and John Hope and the celebrated York architect John Carr (Historic England, list entry 1273056). Its central open courtyard of some 66,000 square feet is enclosed on all four sides by three superimposed tiers of arcaded galleries, named the Arcade, the Rustic and the Colonnade. Exploiting a sloping site, the building rises to three storeys on the east and two on the west; the lowest 'Arcade' level carries massive square piers under semicircular arches, the middle 'Rustic' level uses rusticated square columns with incised V-joints and Tuscan capitals, and the upper 'Colonnade' is distinguished by cylindrical Tuscan columns (Pevsner, The Buildings of England: Yorkshire West Riding). Behind these galleries lay 315 separate merchant rooms. The structure cost about £12,000 and was described in Samuel Lewis's Topographical Dictionary of England (1831) as uniting 'elegance, convenience, and security' and as 'proof against fire.' Between 2014 and 2017 LDN Architects, with landscape architects Gillespies, undertook a £19 million conservation and restoration, reopening the Hall on 1 August 2017.
As a working cloth market rather than a civic monument, the Piece Hall was conceived for utility and contains little in the way of fine art; its aesthetic power lies in the disciplined repetition of its classical orders and the theatrical sweep of its galleries rather than in painting or statuary. The principal decorative flourish is the set of ornamental wrought-iron gates: huge gates were supplied by George Smith of the Sun Foundry, Glasgow, at a cost of £120, marking the formal entrances to the courtyard. A cupola and weathervane crowned the building, and the 2014-2017 restoration by LDN Architects introduced contemporary interventions and public-realm landscaping by Gillespies in the courtyard, whose scale has been compared, in the practice's own account, with the Piazza San Marco in Venice and the Place des Vosges in Paris. Otherwise the building's ornament is architectural in character -- the rusticated piers, Tuscan capitals and cylindrical colonnade columns that give the three named levels their identity.
The Piece Hall stands on Westgate in the centre of Halifax, a Pennine textile town in the historic West Riding of Yorkshire (coordinates 53.7219N, 1.8569W). It was deliberately sited and approached through new streets: an Act of Parliament of 1781 authorised the construction of the street now called Westgate to link Southgate with a new western entrance to the Hall, the west range itself being completed by about 1783 and its gateway inserted between 1785 and 1787 (Piece Hall, Wikipedia). The courtyard is entered through gateways centred on the north, south and west sides, with steps rising to the Rustic gallery. The Hall sits close to the medieval parish church and the later Victorian civic core of Halifax, and the 2014-2017 transformation reintegrated it into the town's cultural and commercial life as an events and retail destination, drawing several million visitors in the years after reopening (Calderdale Council; National Lottery Heritage Fund).
The Piece Hall was built by the manufacturers of the district as a regulated marketplace where independent handloom weavers could bring the lengths of cloth they had woven -- worsted and woollen 'pieces,' standard webs of roughly thirty yards -- to sell to merchants under one roof, concentrating an otherwise scattered trade and discouraging fraud. Trading was confined to a narrow weekly window: the market was held every Saturday from ten o'clock until noon, after which the gates were closed, a discipline noted in Lewis's Topographical Dictionary (1831) and in Historic England's listing. With the Industrial Revolution and the rise of large integrated mills dealing directly with merchants and exporters, the hand-trade in pieces withered. Halifax Corporation acquired the building from its trustees in 1868 and from 1871 ran it as a wholesale fish, fruit and vegetable market. By 1971 it was judged unsuitable even for that purpose and demolition was seriously considered; the building was famously saved by a single council vote. Restored with government grants, it reopened on 3 July 1976 with shops and a museum, and after the major 2014-2017 restoration by LDN Architects -- which won a Historic England Angel Award and multiple RIBA awards -- it reopened on 1 August 2017 (Yorkshire Day).
The commodity traded at the Piece Hall was woven cloth in its undyed, unfinished state -- the 'pieces' that gave the building its name. Worsted and woollen webs manufactured by domestic handloom weavers across the surrounding Pennine villages were deposited in the rented merchant rooms and exhibited for sale to wool merchants and finishers during the brief Saturday market (Samuel Lewis, A Topographical Dictionary of England, 1831). The 315 rooms allowed individual producers and small clothiers to display their goods directly to buyers, making the Hall a clearing-house for the pre-industrial West Riding textile economy at its peak. The Piece Hall is described by Historic England as 'the sole survivor of the great eighteenth century northern cloth halls,' a class of buildings that embodied the dominance of hand-woven textiles in the region before the factory system. As mechanised mills displaced the domestic weaver, the cloth trade left the Hall, which served thereafter as a general produce market and, since the late twentieth century, as a cultural, retail and events venue.
Images will be added as the project develops. Photographs by Larry Ng and from research sources.