Charleston Exchange and Custom House
Charleston, USA · Established 1771
This site requires authorization to access.
To request access, contact
william.goetzmann@yale.edu
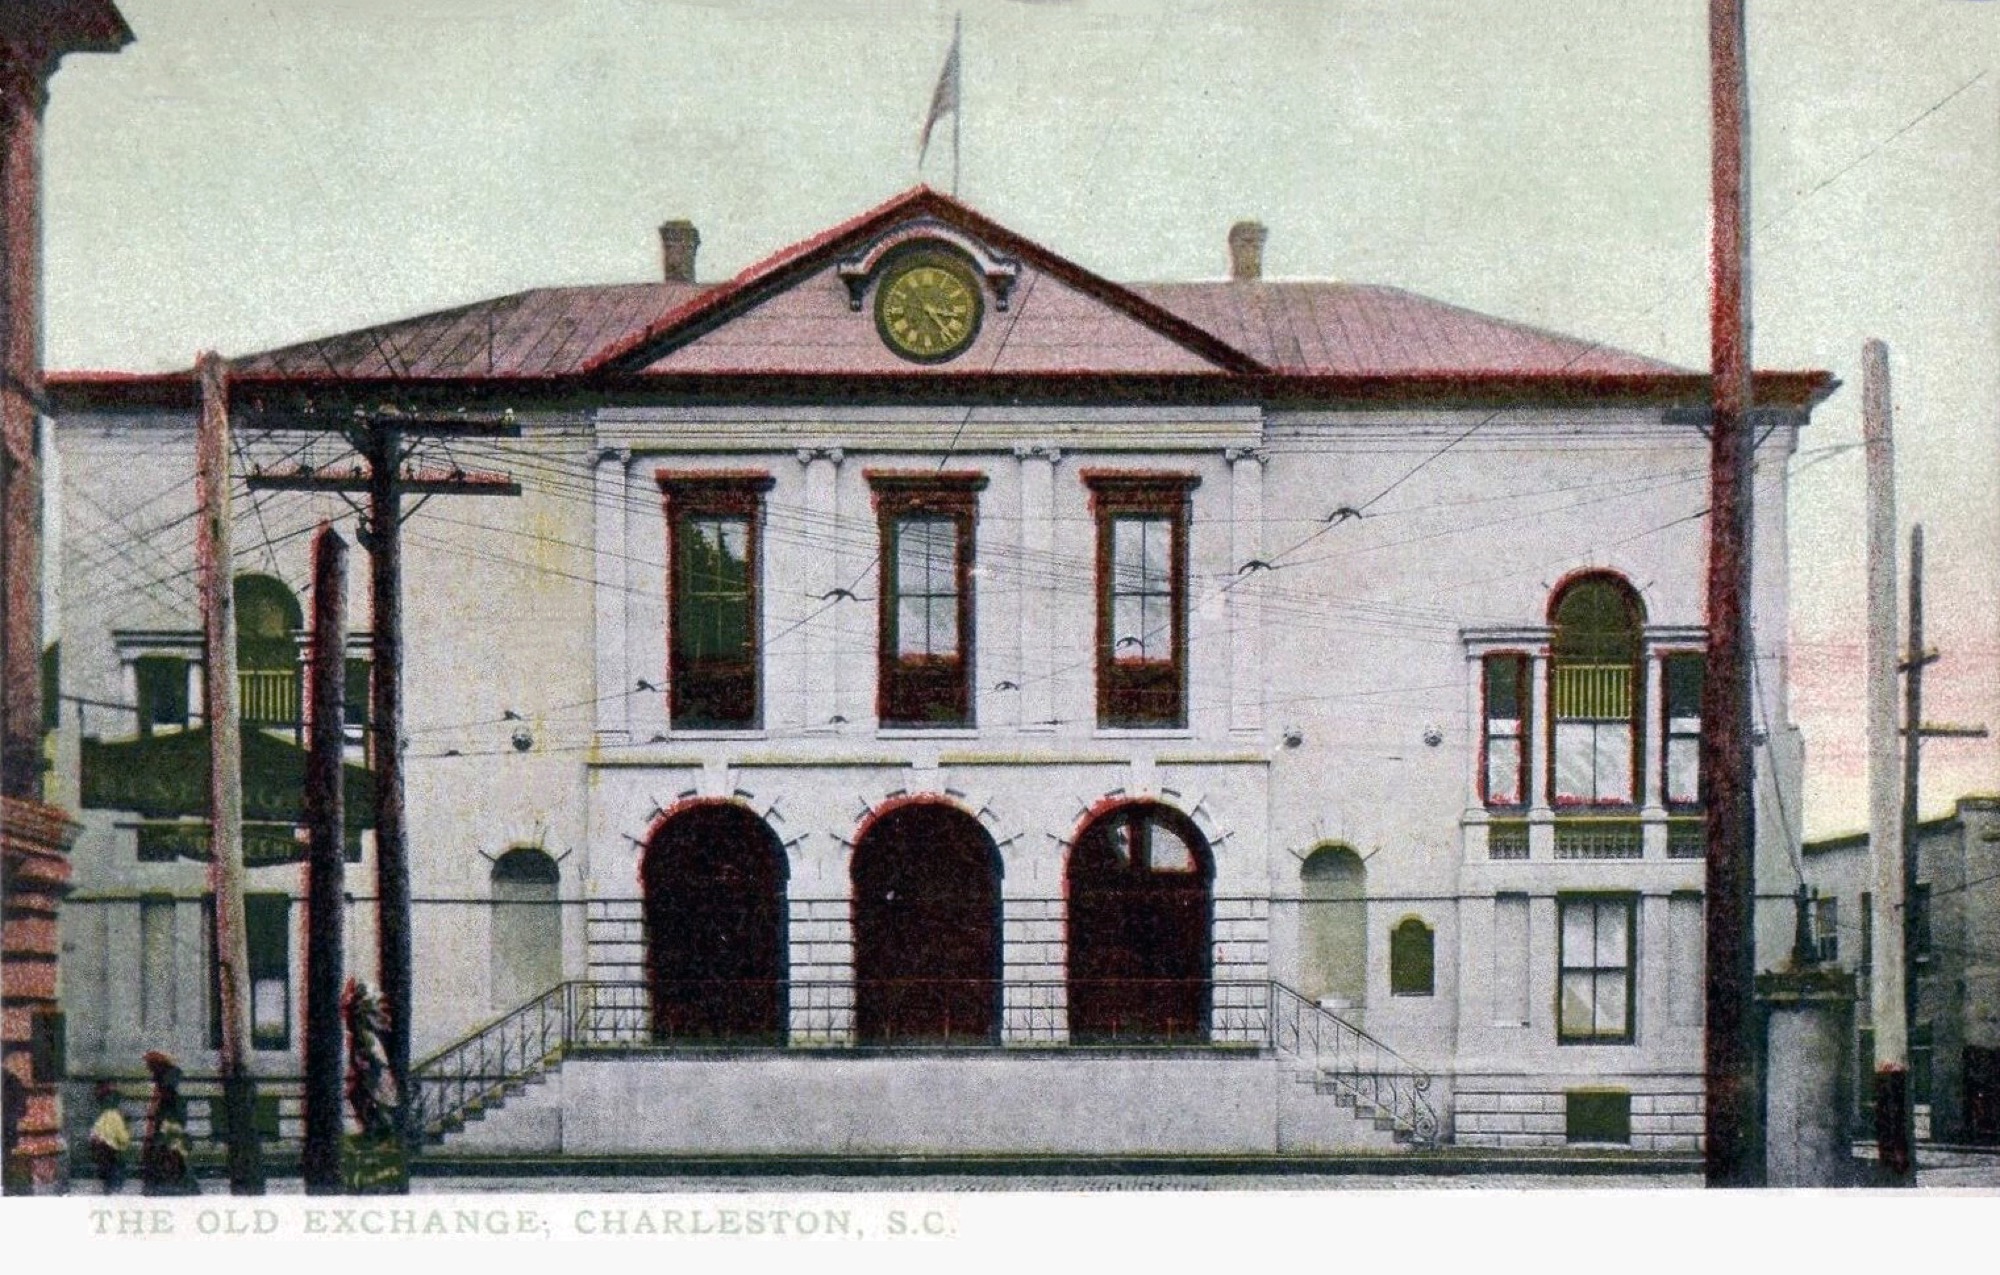
The Exchange and Custom House at 122 East Bay Street, Charleston, is one of the most significant public buildings of colonial British America. Commissioned in 1767 by the Commons House of Assembly, the structure was designed by the Anglo-Irish architect William Rigby Naylor—who had submitted competition entries for the Dublin Royal Exchange in 1768–69 (Dictionary of Irish Architects, 2009)—and erected between 1767 and 1771 by the German-born master masons Peter and John Adam Horlbeck, immigrants from Saxony who had arrived in Charleston around 1764. As Beatrice St. Julien Ravenel documented in Architects of Charleston (1945; 2nd ed. 1964), Naylor prepared the original drawings in December 1766, and the Horlbeck brothers contracted to execute what would become one of the grandest edifices in the thirteen colonies. The building rose on the site of the colonial Half Moon Battery, a semicircular brick fortification dating to 1694–1702 whose foundations, approximately sixty-six feet in diameter, were discovered intact beneath the cellar floor during excavations in 1965 (Charleston County Public Library, “Charleston’s Half-Moon Battery, 1694–1768”). Naylor’s design is a masterwork of the Georgian-Palladian idiom: a two-story masonry structure set upon a high brick basement, capped by a hipped roof with parapet and a lead-coated cupola that originally served as both watchtower and maritime range marker. The main (west) facade features a projecting three-bay gabled pavilion with entrances recessed within three round-arched openings on the ground floor, and tall sash windows articulated by Ionic pilasters on the second story. Flanking walls display Palladian windows set on brick bases with stone balustrades. Imported Portland stone, cut and chiseled to exacting specifications, lends the facade a refined distinction rare in colonial construction. Jonathan Poston, in The Buildings of Charleston (University of South Carolina Press, 1997), describes the Exchange as surpassing both Boston’s Faneuil Hall (1742) and Philadelphia’s Town Hall in architectural ambition and decorative refinement. The original plan comprised a cellar for storage, a first-floor open arcaded piazza for commerce, and a grand second-floor assembly room—the Great Hall—which immediately became the social and ceremonial center of Charles Town. The cupola suffered hurricane damage in the early nineteenth century; the replacement was destroyed in the catastrophic Charleston earthquake of 1886, and the present cupola dates from the 1979–1983 restoration overseen by the City of Charleston.
The decorative program of the Exchange reflects the confident Georgian taste of colonial Charles Town’s planter-merchant elite. Naylor’s facade composition draws on the Palladian vocabulary codified in such pattern books as James Gibbs’s A Book of Architecture (1728) and Batty Langley’s Gothic Architecture Improved by Rules and Proportions (1742), both of which circulated widely among colonial builders, as Kenneth Severens discusses in Charleston: Antebellum Architecture and Civic Destiny (University of Tennessee Press, 1988). The three round-arched openings of the ground-floor arcade, with their recessed entrances and robust voussoirs in Portland stone, create a rhythmic commercial loggia reminiscent of English market halls. Above, the Ionic pilasters flanking the second-story windows impart a classical order to the Great Hall’s exterior expression, while the Palladian windows of the side bays—with their characteristic central arched light flanked by narrower rectangular openings—are among the finest surviving examples of the motif in colonial American architecture. The Great Hall itself, unveiled in 1771 as the cultural center of Charles Town, hosted chamber music, opera, theater, and lavish entertainments for the colonial gentry. President George Washington was feted with a banquet, concert, and ball in this room during his 1791 Southern tour. The interior space, with its tall windows admitting harbor light, functioned as a setting where commercial authority was made visible through architectural grandeur. The building’s connection to the slave trade has been documented visually: the British painter Eyre Crowe, traveling with William Makepeace Thackeray, witnessed a slave auction near the Exchange on March 10, 1853, and produced A Slave Sale in Charleston, South Carolina (exhibited at the Royal Scottish Academy, 1854). As Maurie D. McInnis analyzes in Slaves Waiting for Sale: Abolitionist Art and the American Slave Trade (University of Chicago Press, 2011), Crowe’s canvas captures the chaotic density of bodies gathered around the Exchange’s north side, with red auction flags and the masts of cotton-laden ships visible in the background—an image that became one of the most widely circulated visual documents of the American slave trade.
The Exchange occupies a commanding position at the intersection of East Bay Street and Broad Street, the two principal arteries of colonial Charles Town’s commercial district. Its placement at the foot of Broad Street, directly facing the harbor, was deliberate: the building was, as Robert N. Rosen observes in A Short History of Charleston (University of South Carolina Press, 1982; rev. ed. 2020), “strategically placed at the end of Broad Street in the commercial center of the city with wharves around it for easy access to trade goods.” The site had been the geographic anchor of the town’s defenses since the 1690s, when the Half Moon Battery was erected as the central bastion of the colonial fortification wall facing the Cooper River. When the Treaty of Paris (1763) reduced military threats, the Commons House of Assembly authorized the replacement of the obsolete fortifications with a building suited to Charles Town’s role as the wealthiest port in British North America. To the east lay the wharves—Prioleau’s, Laurens’s, and dozens more—where oceangoing vessels loaded rice, indigo, deerskins, and naval stores for export to Britain, the West Indies, and continental Europe. Bay Street, running parallel to the waterfront, was lined with two- and three-story counting houses, warehouses, and factor’s offices, many combining ground-floor commercial premises with residences above. The so-called “Four Corners of Law” at Broad and Meeting streets—with St. Michael’s Church (1752–61), the County Courthouse, the Federal Courthouse, and City Hall—lay just two blocks to the west. Peter A. Coclanis, in The Shadow of a Dream: Economic Life and Death in the South Carolina Low Country, 1670–1920 (Oxford University Press, 1989), documents that per capita wealth among Charleston’s free population in 1774 reached approximately £416 sterling—more than eight times the level of the middle colonies and ten times that of New England. The Exchange stood at the physical center of this extraordinary concentration of mercantile wealth, connecting the interior plantation economy to Atlantic and global trade networks.
The Exchange and Custom House opened in the winter of 1771–72 and immediately became the commercial, civic, and ceremonial nerve center of colonial South Carolina. Royal governors were formally received at the east portico, facing the harbor. The building served simultaneously as custom house, public exchange, and venue for auctions of real property, goods, and—most consequentially—enslaved human beings. Kenneth Morgan, in “Slave Sales in Colonial Charleston” (English Historical Review, vol. CXIII, no. 453, 1998), documents the mechanics of these vendue sales, which were conducted by licensed vendue masters both inside the Exchange and on the open lot to its north. The Exchange was a flash point of revolutionary politics. In November 1773, following news of the Tea Act, hundreds of chests of tea were seized and stored in the cellar, anticipating Boston’s more famous protest by weeks. On August 5, 1776, the Declaration of Independence was read to a crowd from the Exchange steps. After the British siege and capture of Charleston in May 1780, the occupying army commandeered the building as barracks and converted the cellar into the notorious Provost Dungeon, where American political prisoners were held alongside insubordinate British soldiers and enslaved people. Notable captives included three signers of the Declaration of Independence—Arthur Middleton, Edward Rutledge, and Thomas Heyward Jr.—as well as Lieutenant Governor Christopher Gadsden and militia Colonel Isaac Hayne, whose execution by hanging on August 4, 1781 became a cause célèbre that rallied Patriot support in the war’s final months, as documented by the American Battlefield Trust. After the British evacuation in December 1782, the Exchange resumed civic functions. From May 12 to 23, 1788, South Carolina’s ratifying convention met in the Great Hall, voting 149 to 73 to endorse the United States Constitution—making the Exchange one of only three surviving structures where the Constitution was ratified. President George Washington was entertained in the Great Hall during his 1791 Southern tour. Through the nineteenth century, the building served successively as post office (from 1815), city hall, commercial exchange, and offices for the U.S. Lighthouse Service. The 1886 earthquake caused severe structural damage, destroying the second cupola. The Daughters of the American Revolution acquired the building in 1921, and a major restoration between 1979 and 1983 returned it to use as a museum. It was designated a National Historic Landmark in 1973.
The commercial activity conducted at and around the Charleston Exchange reflected the extraordinary diversity and scale of the South Carolina low-country economy. Rice was the dominant export commodity: as Coclanis documents in The Shadow of a Dream (1989), annual rice exports through the port of Charleston averaged more than sixty-six million pounds between 1768 and 1772, making it the single most valuable staple shipped from the mainland colonies. Indigo, cultivated commercially from 1747 with the encouragement of a British Parliamentary bounty, was second in export value: shipments grew from roughly 63,000 pounds in 1750 to over 500,000 pounds by 1760 (South Carolina Encyclopedia, “Indigo”). The deerskin trade, conducted through Charleston’s merchant houses with Native American suppliers in the interior, ranked third in export value by the 1760s, having generated an average of 54,000 skins per year between 1699 and 1715 (South Carolina Encyclopedia, “Deerskin Trade”). Naval stores—turpentine, pitch, tar, and lumber—were also significant, stimulated by Parliamentary bounties after the disruption of Baltic supplies during the Great Northern War of 1700–1721. The most consequential commerce transacted at the Exchange was the sale of enslaved Africans. Between the founding of the Carolina colony in 1670 and the federal ban on importation in 1808, approximately forty percent of all enslaved Africans brought to North America entered through Charleston’s harbor, most passing through a quarantine station on Sullivan’s Island before being auctioned in the city. Morgan’s “Slave Sales in Colonial Charleston” (1998) and McInnis’s Slaves Waiting for Sale (2011) detail the vendue system by which human beings were sold alongside land, furniture, and livestock at the Exchange and on the streets immediately surrounding it. After the Revolution, as the external slave trade resumed under South Carolina law until 1808, the Exchange’s north lot remained the city’s principal auction ground; a municipal ordinance of 1856 finally moved slave sales indoors to establishments such as Ryan’s Mart on Chalmers Street. Cotton, which became the dominant export after 1800 with the spread of short-staple cultivation made practical by the cotton gin, was also traded through the factors and commission merchants headquartered along East Bay Street near the Exchange.


