Coal Exchange (Coal and Shipping Exchange)
Cardiff, United Kingdom · Established 1884–1888
This site requires authorization to access.
To request access, contact
william.goetzmann@yale.edu
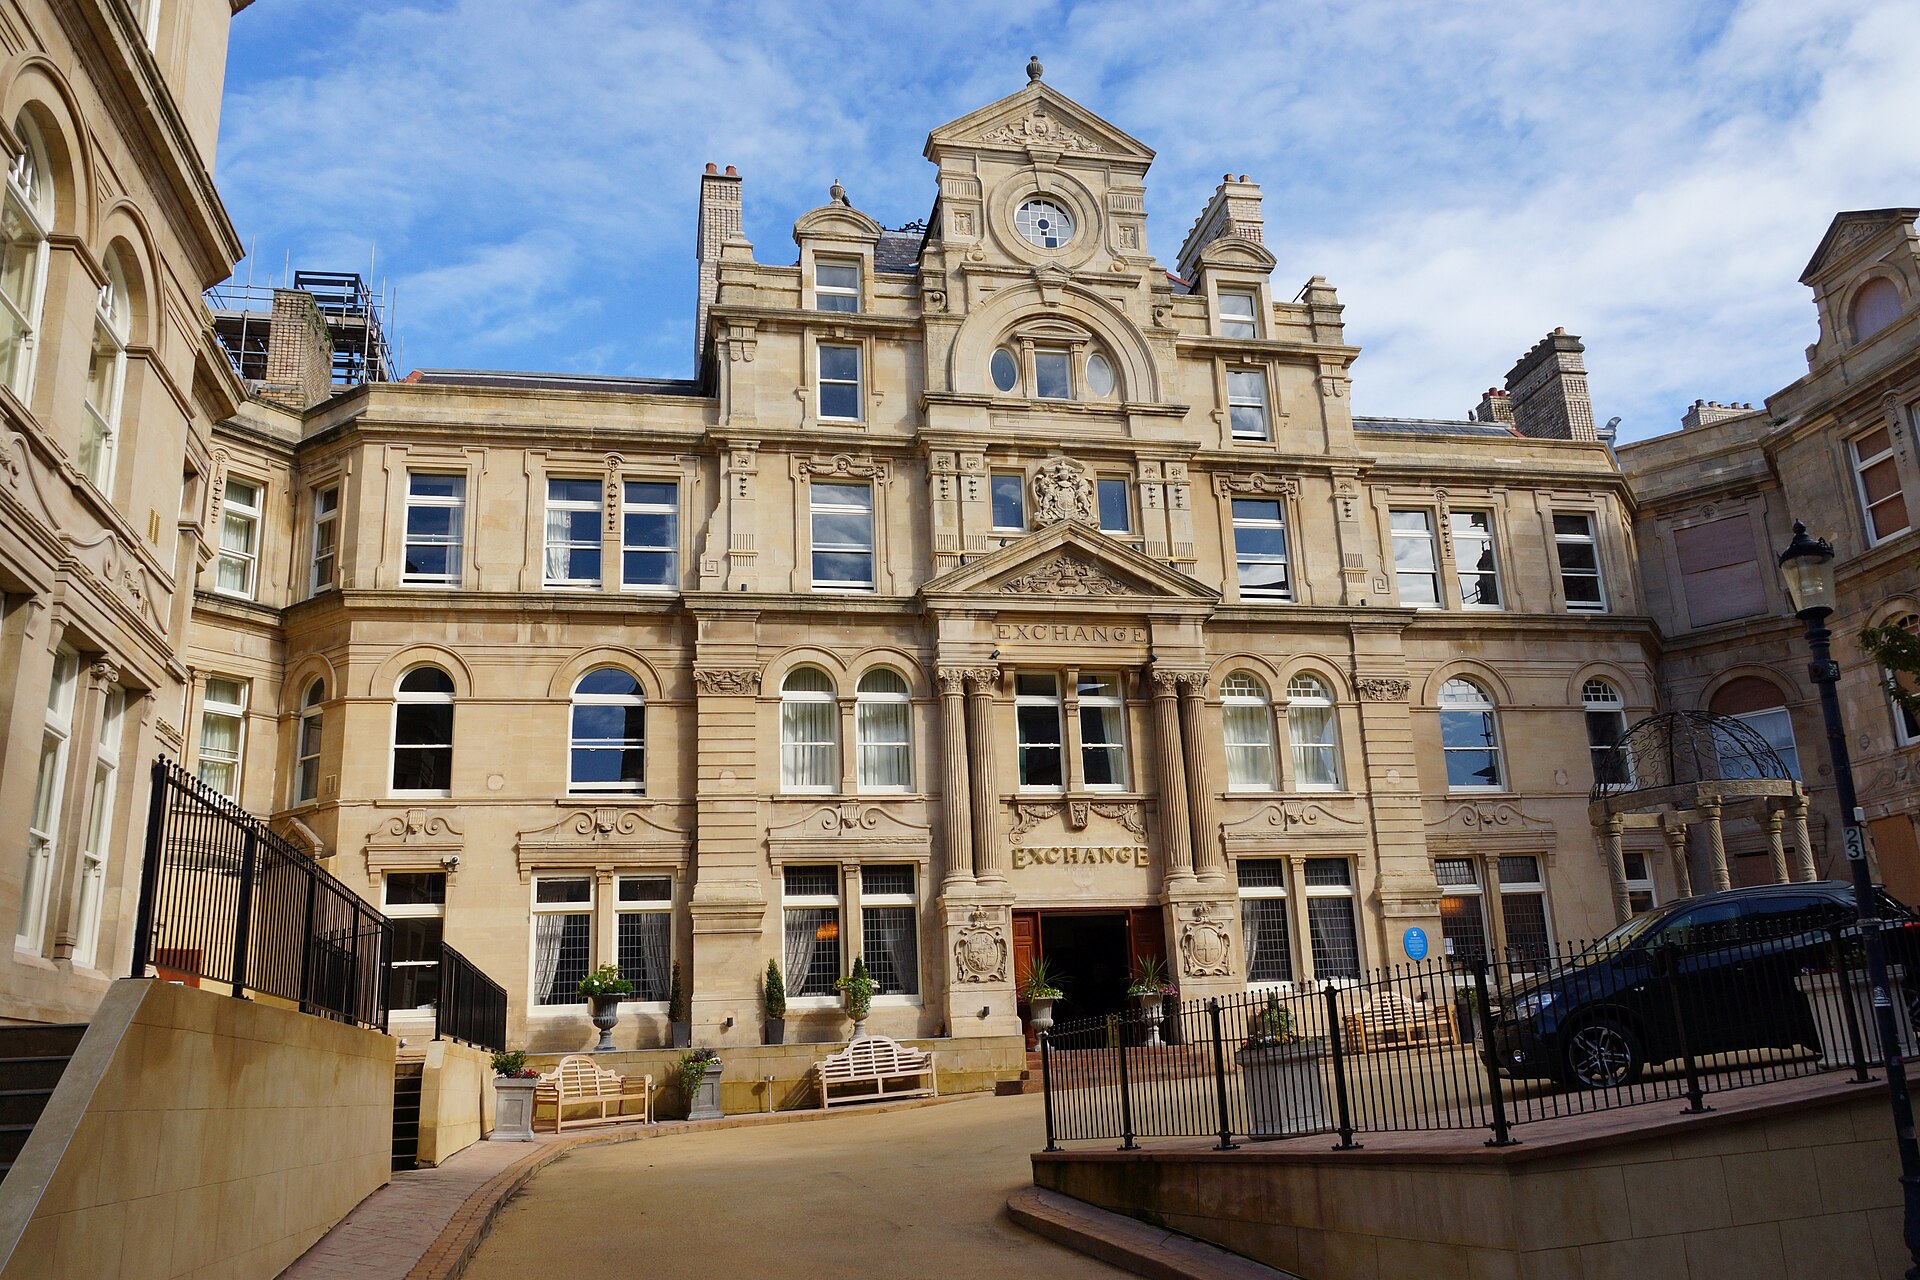
The Coal and Shipping Exchange was designed by Edwin Seward (1853–1924), the leading Cardiff architect of his generation working in the practice of Seward & Thomas, and built between 1884 and 1888 on the site of the central gardens of Mount Stuart Square; its galleried Exchange Hall opened on 1 February 1886. As the Cadw listing (Cof Cymru reference 14015) records, the building is faced in pale cream limestone (Corsham/Bath stone) over a snecked grey-stone plinth, with yellow brick on the rear west elevation and slate roofs, and it adopts a style 'derived from French Renaissance models.' The plan is a broad U arranged around an entrance court, three storeys with basement and attic, the south front dominated by a pedimented central frontispiece beneath a hipped pavilion roof. As Jacqueline Banerjee notes in the Victorian Web account of Seward's work, the architect 'sumptuously reworked the interior' in 1911–12 — the same firm carrying out alterations to the Exchange Hall — giving the great galleried trading room its paired Corinthian columns, oak balcony, rich wood panelling and open timber roof. John Newman, in The Buildings of Wales: Glamorgan (1995), treats it as one of the most important commercial buildings in Wales. The building was designated Grade II* listed on 19 May 1975; less happily, 1970s interventions inserted a false ceiling in the Exchange Hall and an underground car park beneath the disfigured entrance court.
Decoration here is architectural rather than fine-art, but the Exchange Hall is among the most theatrical commercial interiors in Wales. Its programme of paired Corinthian columns, carved oak gallery balcony, panelled walls and Jacobethan-style moulded plaster ceilings in the entrance hall, together with woodblock flooring, was elaborated in Seward's 1911–12 remodelling, and the Cadw listing singles out the surviving stained glass and exposed timber roof. A characteristic mercantile flourish noted in the building's documentation is a pair of seated lion sculptures raised on high plinths and bearing clock faces calibrated to Cardiff's tidal times — a reminder that the fortunes traded on the floor below depended on the movement of ships in and out of the Bute Docks. There is no significant easel painting or monumental sculpture; the artistic interest lies wholly in the carved and panelled fabric of the trading hall itself.
The Exchange occupies the entire centre of Mount Stuart Square in Butetown, the dockland district laid out from the late 1830s for John Crichton-Stuart, 2nd Marquess of Bute, whose Bute Docks made Cardiff a coal port. The square — named for Lord Mountstuart and originally intended, as the Mount Stuart Square Wikipedia article notes, as a genteel residential set-piece to rival a London square — was rapidly colonised by commerce as the coal trade boomed, and the building of the Exchange in the 1880s on its former central garden confirmed the shift from housing to offices, broking firms and shipping agencies. The square sits a short walk from the West and East Bute Docks, placing the trading floor at the literal nerve-centre of the export machinery; the surrounding streets filled with the offices of coal owners, freight brokers and the tramp-steamer companies whose business was settled inside. The district is now the Mount Stuart Square Conservation Area within regenerated Cardiff Bay.
The Exchange was promoted to give Cardiff's coal and shipping interests a dedicated meeting place, following the precedent of the coal exchanges of London, Liverpool and Manchester, and it opened in 1886 as the focus of a port whose coal exports rose from about two million tons in 1862 to nearly eleven million tons by 1913, briefly the largest coal-exporting trade in the world (St Fagans / Amgueddfa Cymru, 'Cardiff – Coal and Shipping Metropolis of the World'; the Cardiff Docks history). At its peak the floor drew up to about two hundred traders at the daily 'high change,' and contemporary estimates put the through-traffic of merchants, brokers, agents and messengers at some eight to ten thousand people a day. The Exchange is famously the place where, in 1904, what is usually described as the first £1,000,000 business deal — a sum equivalent to well over £100 million today — was struck by word and handshake. The collapse of Welsh steam-coal demand after the First World War, the loss of bunkering markets and the Depression (exports fell below five million tons by 1932) drained the trade away; coal dealing on the floor ceased in 1958. The building later served as offices and a music and events venue, was repeatedly placed at risk, and after restoration reopened in 2020 as the Exchange Hotel.
Trading at the Exchange was conducted face to face on the floor of the great hall, where coal owners and their selling agents met ship owners, freight brokers and the masters and managers of Cardiff's tramp-steamer fleets to fix prices and arrange cargoes. The principal commodity was South Wales steam coal — the high-grade Admiralty smokeless coal of the Rhondda and the valleys that powered the world's navies and merchant marine — together with the chartering of shipping to carry it, so that, as the Cardiff Docks history puts it, 'each day the owners would meet to arrange cargoes of coal for their ships' in the Coal Exchange. Business was overwhelmingly verbal: deals in coal and in freight were closed by handshake on the floor, the bargains then confirmed in the broking and shipping offices ringing Mount Stuart Square. Because the bulk of South Wales coal moved through this single room, the prices settled here effectively set the world price of steam coal, making the Cardiff floor a genuine international price-discovery centre for the commodity that fuelled the late-Victorian and Edwardian global economy.
Images will be added as the project develops. Photographs by Larry Ng and from research sources.