Boston Chamber of Commerce
Boston, USA · Established 1885

This site requires authorization to access.
To request access, contact
william.goetzmann@yale.edu
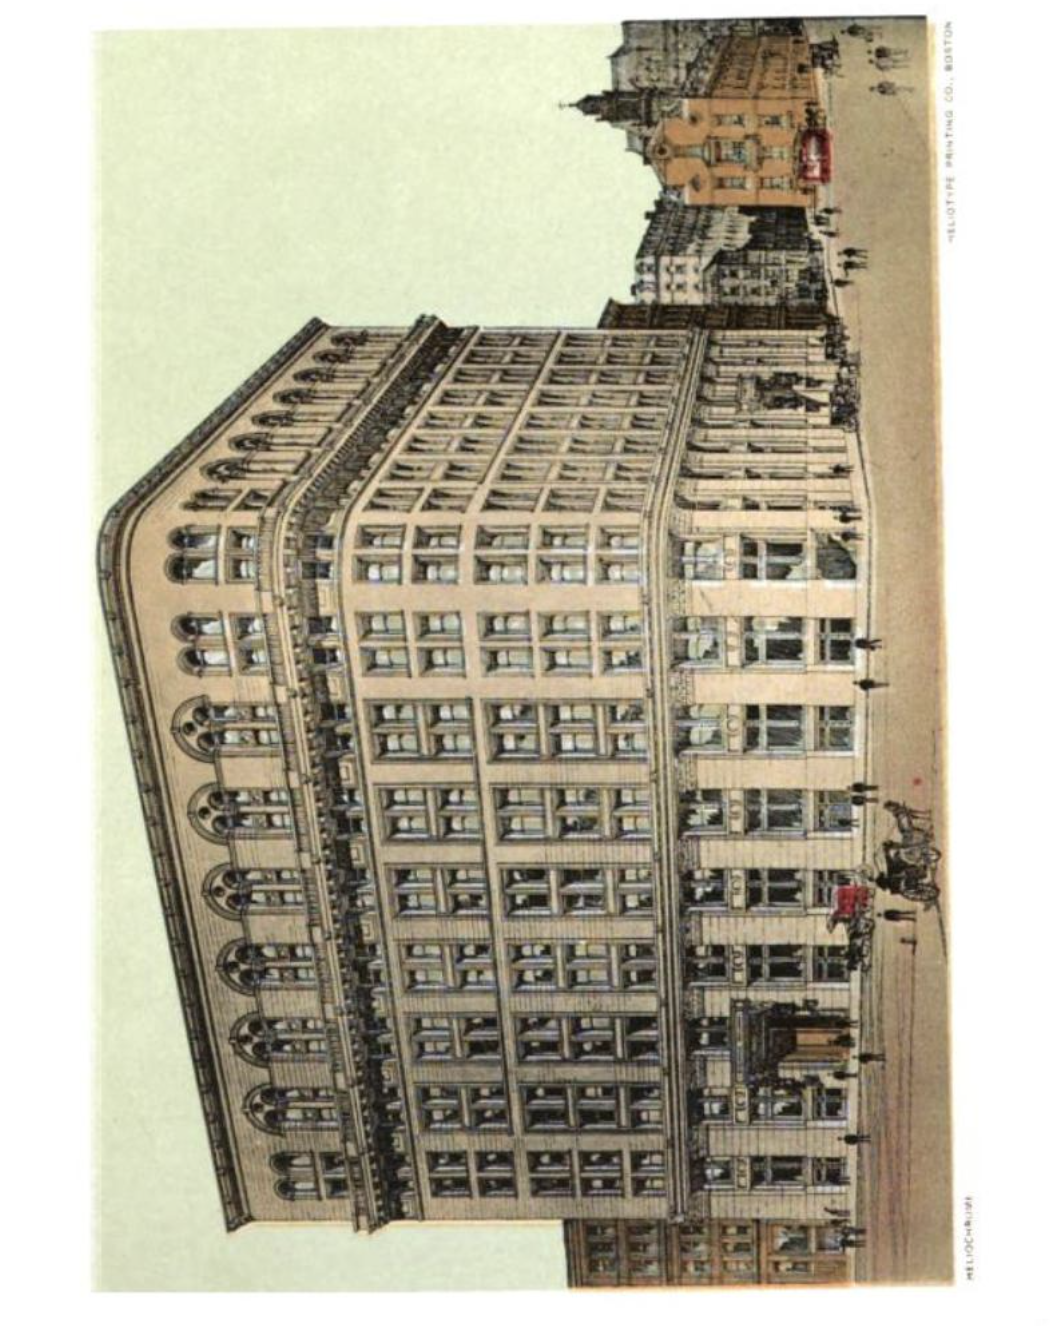
The Boston Chamber of Commerce Building, also known as the Flour and Grain Exchange, stands at 177 Milk Street on a triangular lot at the intersection of Milk, India, and Purchase Streets. Designed by Shepley, Rutan and Coolidge—the successor firm to Henry Hobson Richardson’s practice—and completed in 1892, the seven-story structure is a commanding example of Richardsonian Romanesque architecture. Keith N. Morgan, in Buildings of Massachusetts: Metropolitan Boston (SAH Archipedia, 2009), notes that the building was “constructed of pink Worcester Quarry granite from Milford” by Richardson’s favored contractor, the Norcross Brothers of Worcester. The design drew directly from Richardson’s earlier F. L. Ames Wholesale Store (1882–83), which occupied a similar corner lot before its destruction by fire in 1889. Henry-Russell Hitchcock, in The Architecture of H. H. Richardson and His Times (1936), observed that while Shepley, Rutan and Coolidge’s Richardsonian work was of “higher quality than that of other imitators,” the firm lacked the master’s imaginative spark. A cylindrical turret at the western corner rises two additional stories, crowned by a dramatic black-slate conical roof pierced by triangular attic dormers with crocket finials. Steel-frame construction supports the rough-hewn quarry-faced granite walls, with engaged columns and multi-tiered arches characteristic of the Romanesque Revival. The exterior was carefully restored by the Beal Companies in 1988, and the building was designated a Boston Landmark by the Boston Landmarks Commission in 1994.
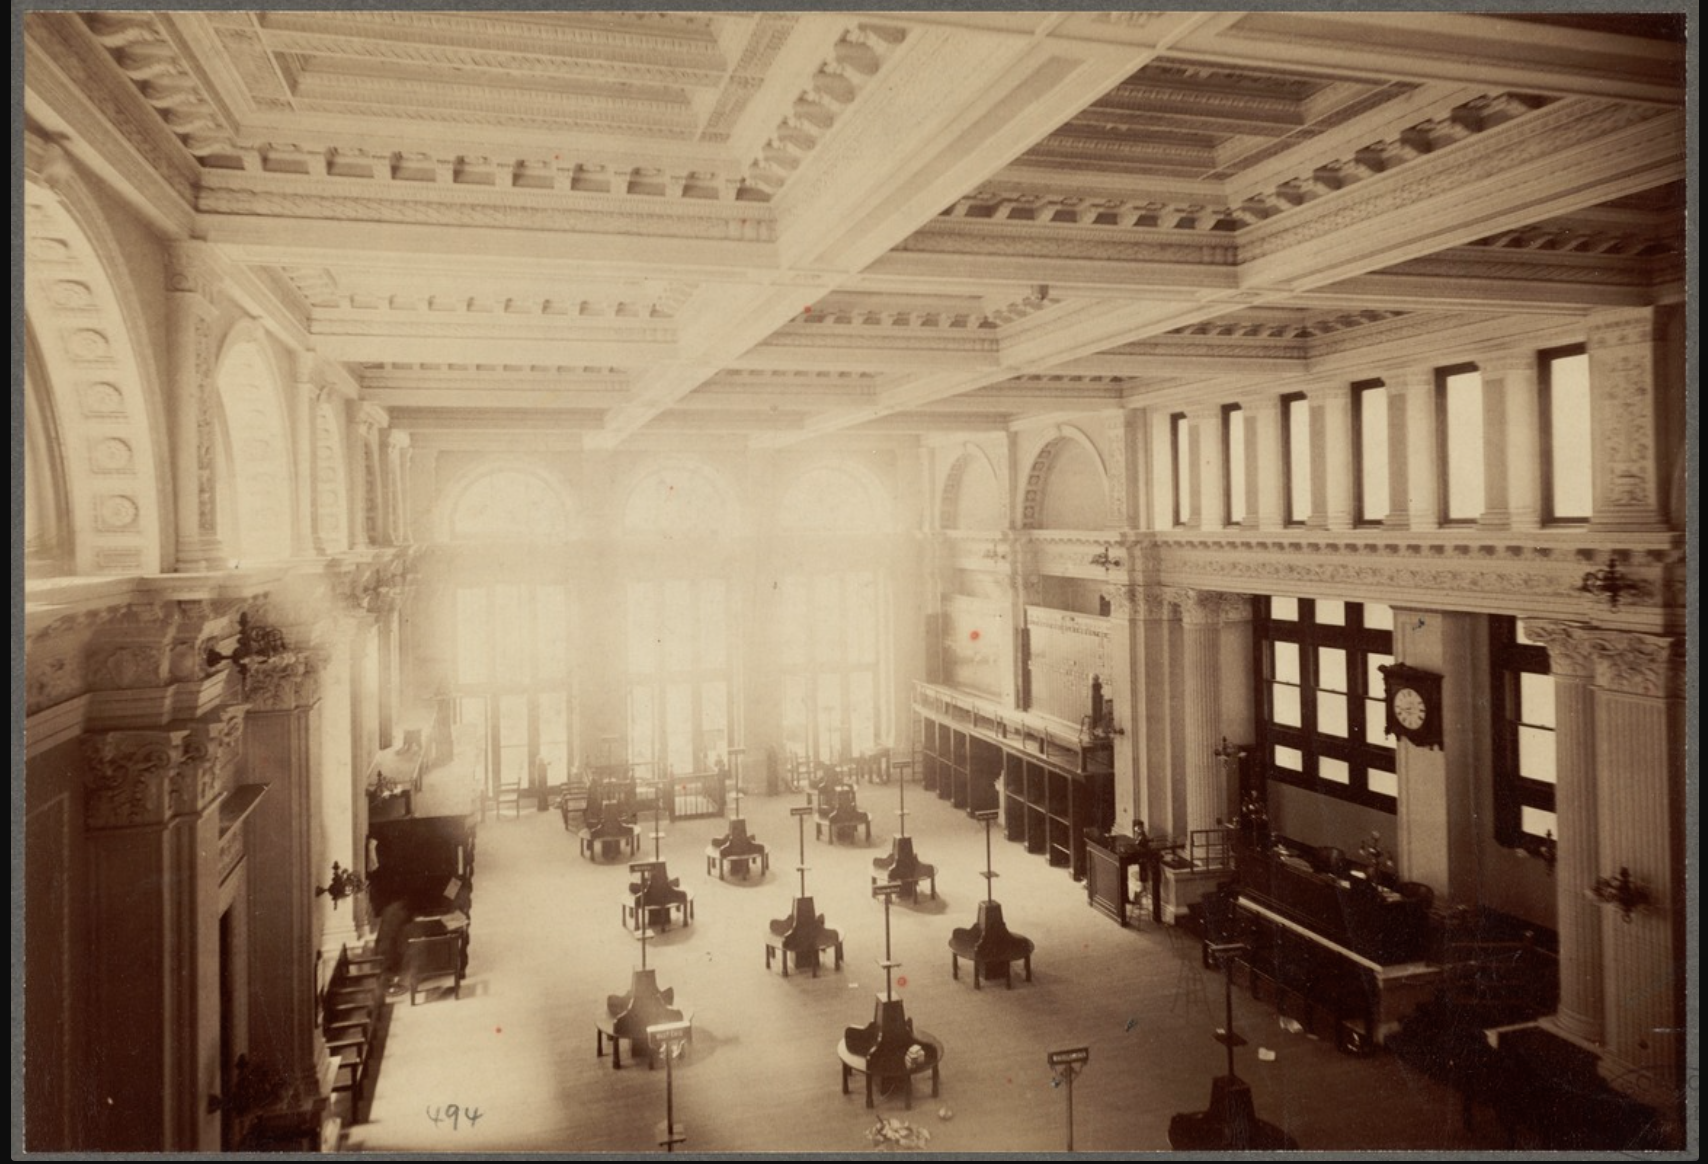
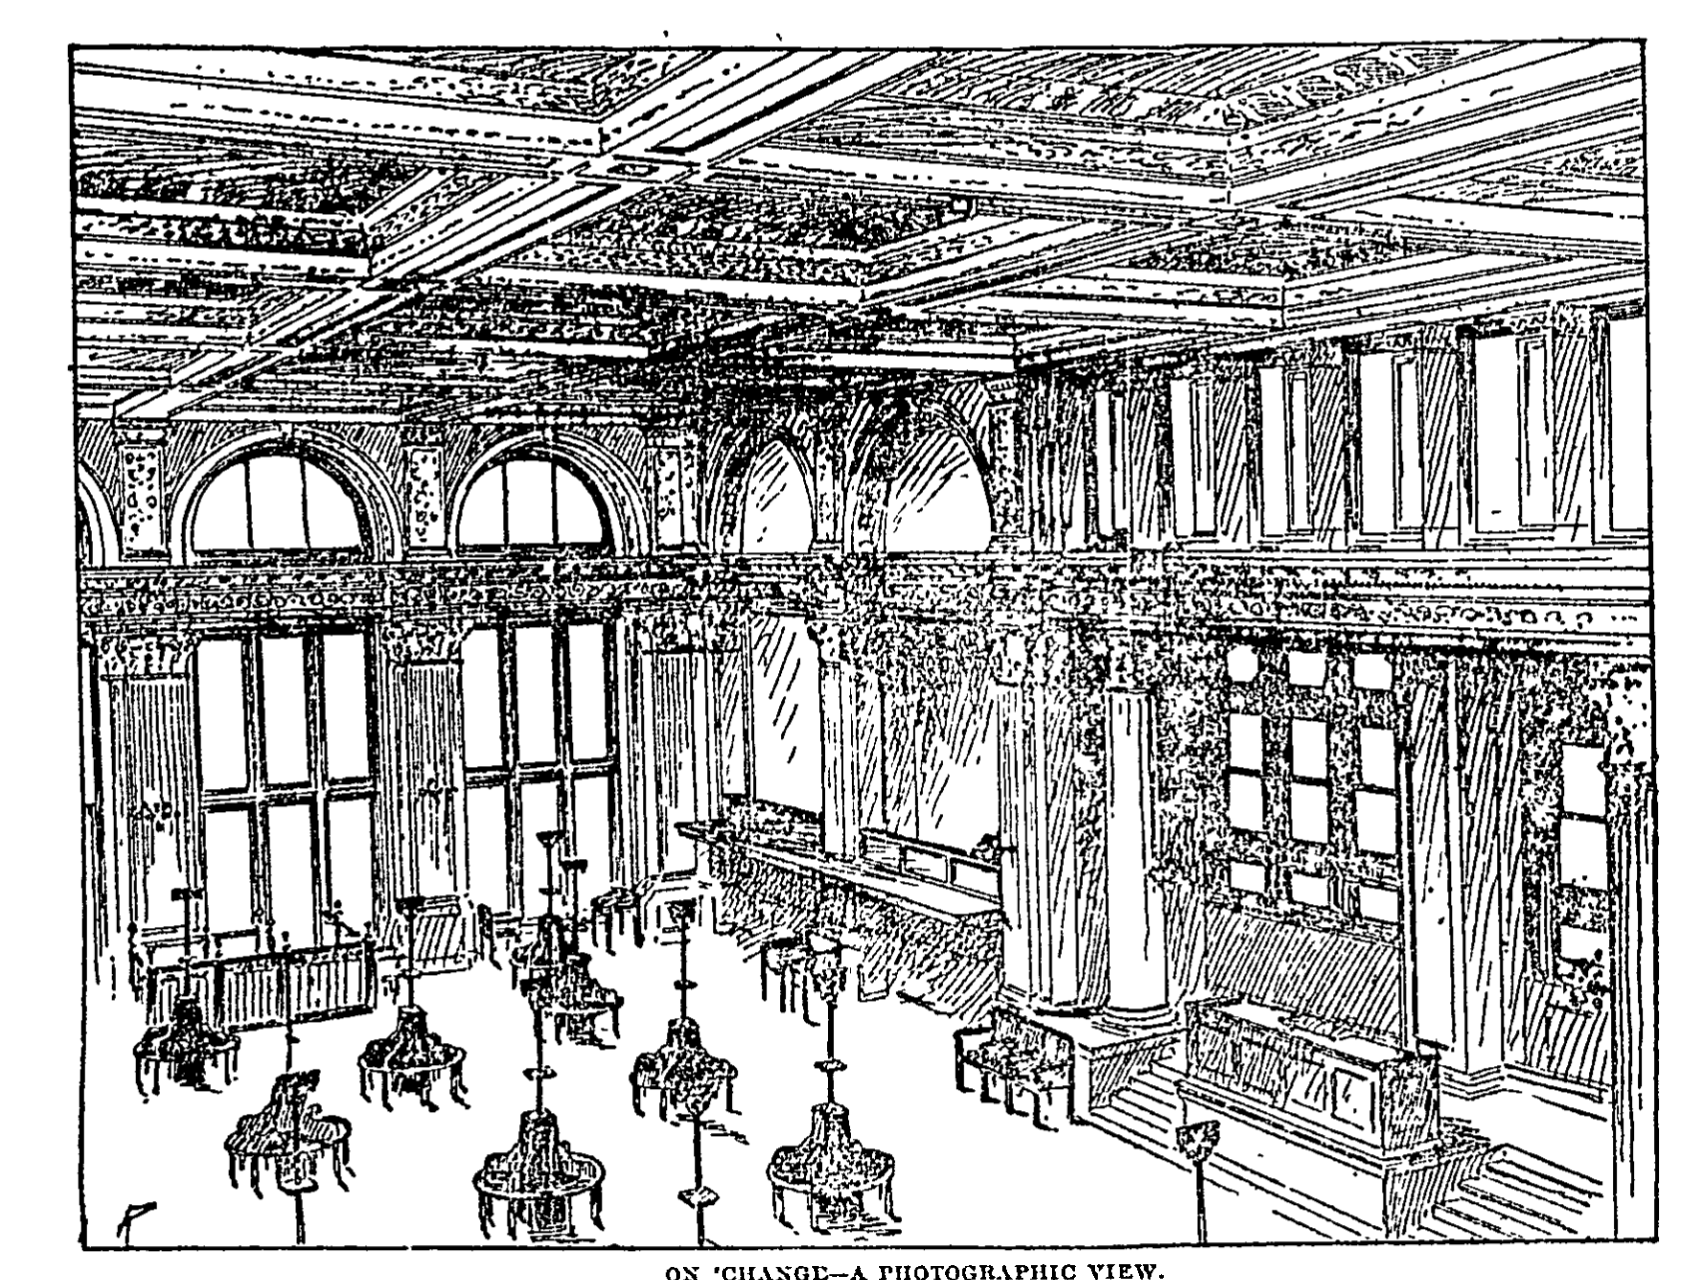
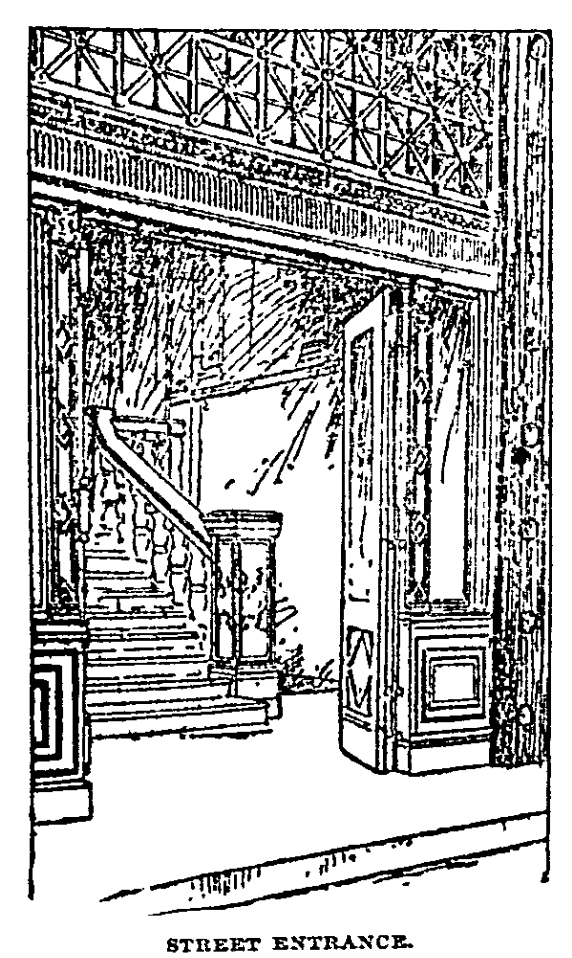
The decorative program of the Chamber of Commerce Building reflects the institution’s aspiration to project mercantile authority through architectural ornament. As described in the Boston Landmarks Commission Study Report (1994), the interior finishes throughout are of quartered oak, with the vestibules and lower corridors featuring white Italian marble wainscoting and marble tile floors. Upper corridors display oak wainscoting above rift-sawn yellow pine flooring. The building’s most significant ceremonial space was the Board Room, paneled in oak rising thirteen feet high, with maple flooring and a distinctive iron-and-plaster domed ceiling that conveyed both permanence and grandeur. The exterior’s ornamental vocabulary—tiered arches, rock-faced rusticated masonry, and carved stone capitals—communicated what the Celebrate Boston architectural survey describes as “financial security appropriate to the city’s commercial circles.” The conical turret roof, sheathed in black slate and bound with copper wire, provided a distinctive silhouette that marked the building as a civic landmark amid the waterfront warehouses. A commemorative bronze plaque installed in the lobby records the building’s hosting of the Fifth International Congress of Chambers of Commerce and Commercial and Industrial Associations in 1912, attended by President William Howard Taft and delegates from fifty-five nations—a testament to the structure’s role as a stage for international commercial diplomacy. The interplay of robust Romanesque mass with refined interior materials illustrates the late-nineteenth-century American practice of using architectural decoration to signal institutional credibility in the competitive world of wholesale trade.
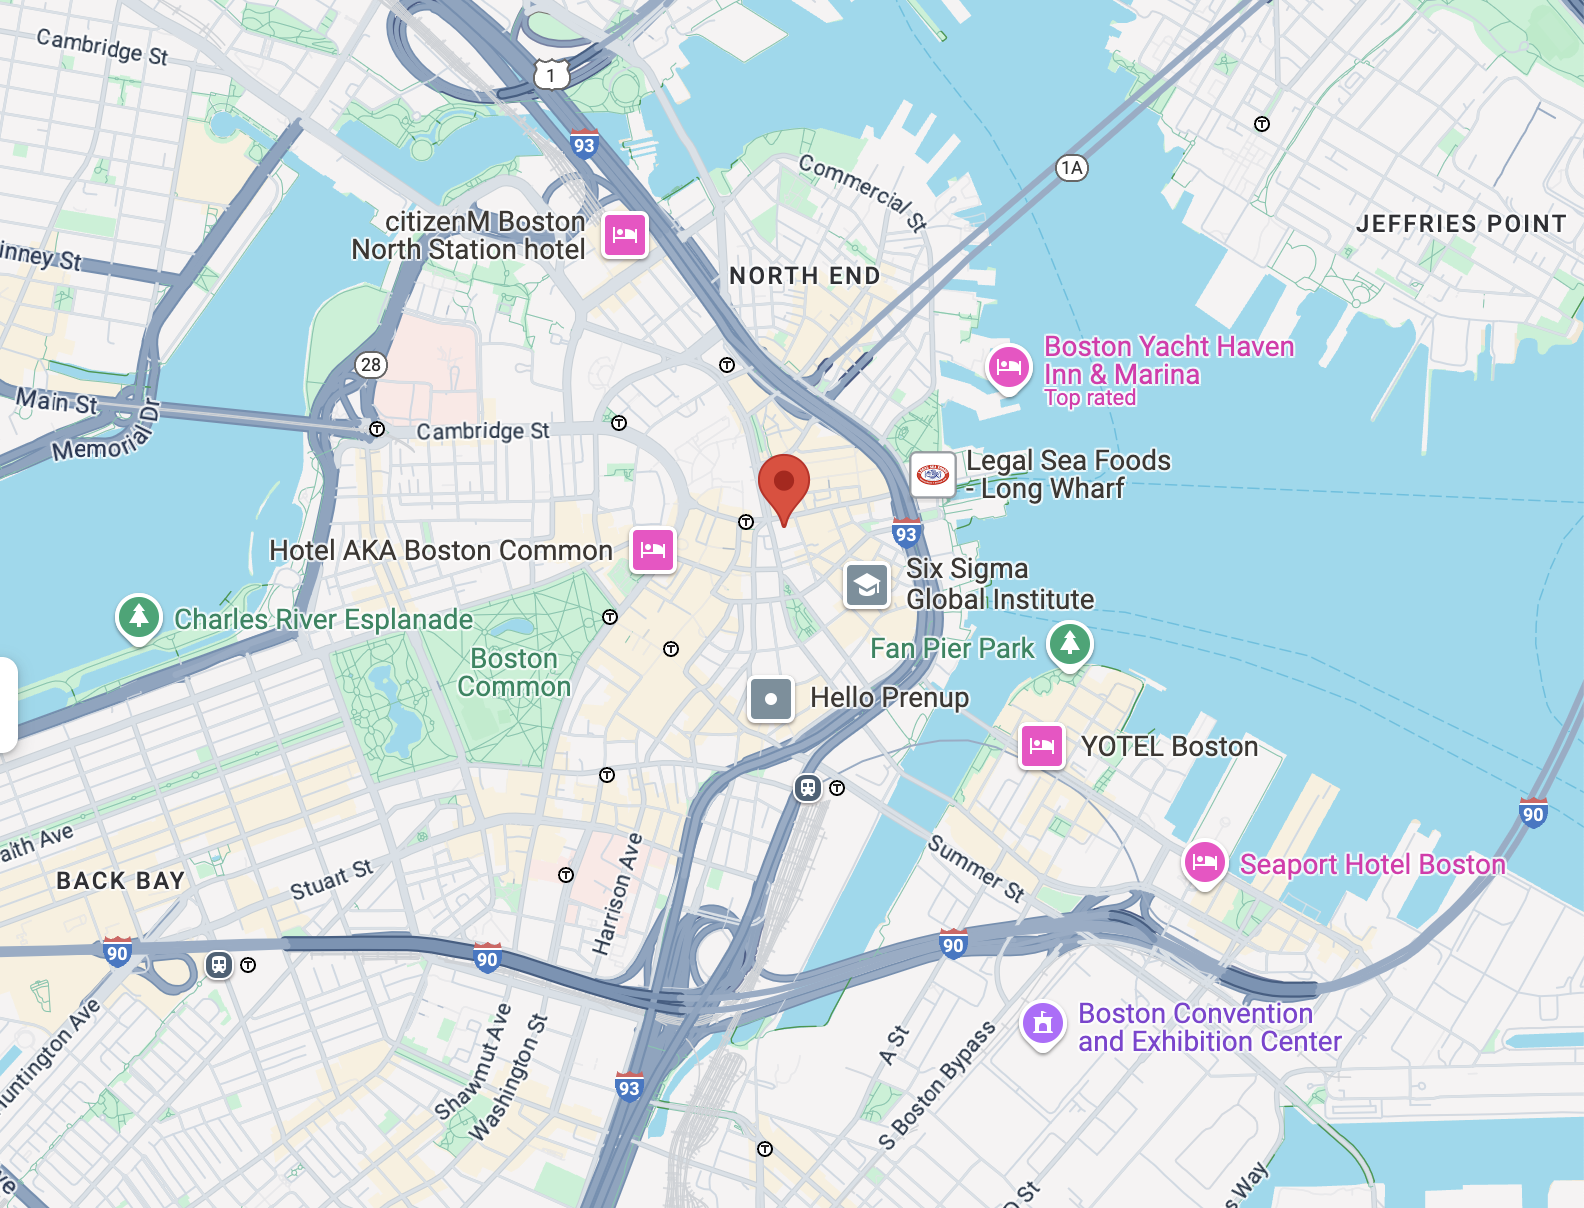
The Chamber of Commerce Building occupies a pivotal site within Boston’s Custom House District, a sixteen-acre zone of nineteenth-century mercantile architecture at the edge of the Financial District near the waterfront. As the Custom House District Wikipedia entry documents, the area represents an early example of urban planning: the Broad Street Associates hired Charles Bulfinch in 1805 to design the commercial development south of Long Wharf and State Street, establishing the framework for Boston’s maritime commercial quarter. India Street, created in 1804 as part of waterfront improvements, connected the building directly to India Wharf, one of the largest commercial piers in the port, where Bulfinch’s 1807 warehouse complex once facilitated Atlantic trade. Central Wharf, built between 1815 and 1817, extended from India Street with fifty-four Bulfinch-designed Federal-style warehouses, anchoring the grain and provisions trade that the Chamber would later formalize. Milk Street, one of Boston’s earliest highways, had by the mid-nineteenth century become a hub for dry goods, printing, and finance, as noted in the Milk Street, Boston historical record. The 1849 Custom House, a Greek Revival granite structure one block north on State Street, centralized federal oversight of maritime commerce, while the 1915 Custom House Tower later gave the district its iconic profile. The Chamber’s triangular site, donated by streetcar magnate Henry Melville Whitney and the Central Wharf and Wet Dock Corporation in 1889, placed the institution precisely at the nexus of Boston’s wharves, counting houses, and transportation networks—a geography that physically connected commercial deliberation to the movement of goods.
The Boston Chamber of Commerce was incorporated in 1884 and formally organized in 1885 through the consolidation of two predecessor bodies—the Boston Commercial Exchange and the Boston Produce Exchange—as documented in the Chamber’s archival records held at Baker Library, Harvard Business School (Boston Chamber of Commerce Records, 1872–1909). The third institution to bear the name, the Chamber was chartered “to promote just and equitable principles of trade, solve disputes between members and acquire and disseminate information related to mercantile interests.” Members soon determined that the organization required a permanent home; streetcar magnate Henry Melville Whitney, who would later serve as Chamber president in 1904, jointly donated the triangular lot with the Central Wharf and Wet Dock Corporation. Construction began in May 1890 with cornerstone laying on September 29, 1890, and the building was inaugurated on January 20, 1892, as reported in contemporary accounts. The Chamber occupied the upper floors while letting the remainder to banks and commercial tenants. In 1902, grain and flour dealers assumed the primary tenancy, giving the building its enduring name. The Chamber itself consolidated with the Boston Merchants Association in 1909, expanding its institutional scope. A signal moment came in September 1912, when the building hosted the Fifth International Congress of Chambers of Commerce and Commercial and Industrial Associations, with President William Howard Taft addressing delegates from fifty-five countries—an event commemorated by a plaque still visible in the lobby. The Library of Congress holds a panoramic photograph of this congress (LC catalog no. 2007661687). Throughout these decades, the building served as the organizational center for Boston’s commercial elite during a period of rapid industrialization and expanding global trade.
The Boston Chamber of Commerce served as an institutional clearinghouse for the diverse wholesale and commodity trades that sustained New England’s maritime economy in the late nineteenth century. Its two predecessor organizations indicate the range of commerce conducted within its walls: the Boston Produce Exchange facilitated transactions in agricultural goods including grain, flour, dairy, and provisions, while the Boston Commercial Exchange encompassed a broader spectrum of mercantile activity in dry goods, leather, wool, and manufactured products. As documented in the Boston Chamber of Commerce Records at Baker Library, Harvard Business School, the Chamber was specifically chartered to promote fair dealing, arbitrate commercial disputes, and disseminate market intelligence—functions essential to a port city handling both domestic rail shipments and transatlantic cargoes. After 1902, when grain and flour dealers became the primary occupants, the building’s exchange floor focused on wholesale cereals, with Boston serving as a key distribution node for Midwestern grain arriving via the expanding railroad network and destined for European markets. George Broomhall’s Corn Trade News and the annual Corn Trade Year Book, referenced in the Library of Congress guide to Early Business Periodical Literature, tracked the international cereal trade in which Boston participated. The Chamber also addressed tariff policy, harbor improvements, and railroad rate negotiations—the institutional infrastructure underlying physical commodity flows. The building’s location adjacent to Central Wharf and India Wharf placed traders within steps of the warehouses and shipping berths where their contracts were fulfilled, merging the abstract work of price discovery and dispute resolution with the tangible logistics of Atlantic commerce.