Bologna Merchants' Exchange (Palazzo della Mercanzia / Foro dei Mercanti)
Bologna, Italy · Established 1382-1391
This site requires authorization to access.
To request access, contact
william.goetzmann@yale.edu
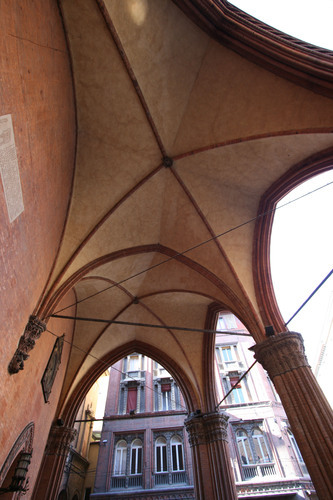
The Palazzo della Mercanzia -- also called the Loggia dei Mercanti or Palazzo del Carrobbio -- was commissioned in 1382, when the Bolognese commune resolved to give a permanent seat to the city's Foro dei Mercanti, and was completed in 1391. The design was entrusted to Antonio di Vincenzo, the architect who would shortly afterward begin the colossal Basilica of San Petronio, working alongside Lorenzo da Bagnomarino; the project absorbed three communally owned houses to form a single dignified front (Storia e Memoria di Bologna, Comune di Bologna). Built in brick and Istrian stone, the facade is dominated by a porticoed loggia of two great pointed (ogival) arches, originally used for the unloading and inspection of goods, surmounted by twin Gothic bifore windows with spiral colonnettes. Between them projects a small perforated white-marble balcony beneath a cusped baldachin -- the tribune -- from which the merchant-judges read their verdicts to the crowd gathered below. The Italian-Gothic structure is stylistically eclectic, combining Romanesque-Lombard corbels, Gothic tracery, and classical-naturalistic foliate capitals, as noted in the Italian Wikipedia entry and in Bologna Welcome's architectural survey. Heavily restored in the late nineteenth century, the loggia was wrecked in 1943 when an unexploded Allied bomb detonated nearby, and it was faithfully reconstructed between 1946 and 1949.
The artistic programme of the Mercanzia is concentrated on its facade and serves an unambiguously juridical and civic message. Three marble niches frame the tribune: the central one holds a statue of Justice bearing sword and scales, flanked by the protector saints of the city, while a continuous frieze along the front displays the carved coats of arms of Bologna's guilds and corporations, the very bodies whose dues paid for the building. The original fourteenth-century marble statues are now conserved in the Museo Civico Medievale, with copies in situ. The decorative scheme owes much of its present appearance to the architect-restorer Alfonso Rubbiani, who between 1888 and 1890 stripped away post-medieval plaster, refaced the walls in smooth brick, and repaired and repainted the polychrome terracotta and stone ornament -- a Romantic 'embellishment' of medieval Bologna documented in the Archiginnasio's Rubbiani archive (Biblioteca dell'Archiginnasio, 'Bologna riabbellita'). Beyond this sculptural and heraldic display, the building is an austere working palace rather than a treasury of fine art; its ornament is symbolic and emblematic, proclaiming the authority of the merchant community over the commerce of the city.
The palace stands at the convergence of several of medieval Bologna's principal arteries, on the Piazza della Mercanzia at the foot of via Santo Stefano, in the district anciently known as the Carrobbio (from quadrivium, a crossroads) where merchant traffic naturally concentrated. This was the commercial heart of a city already famous across Europe for its university and its dense forest of towers and porticoes. A few hundred metres away rose Antonio di Vincenzo's other great commission, San Petronio, and the civic core of Piazza Maggiore; the Mercanzia thus occupied the mercantile counterpart to the religious and governmental centre. Its position on a busy crossroads was deliberate: the open loggia faced the street so that goods could be unloaded, weighed, and judged in full public view, and verdicts could be cried from the balcony to passers-by. To this day the building anchors a pedestrianised square in Bologna's UNESCO-protected historic centre and remains the seat of the city's Chamber of Commerce.
From the late fourteenth century until the close of the eighteenth, the Palazzo della Mercanzia housed the Universitas Mercatorum (the Foro dei Mercanti) and its mercantile tribunal, the institution charged with regulating Bologna's trade. The court adjudicated commercial disputes, supervised the keeping of merchants' and brokers' account books, oversaw weights and measures, and even attended to the maintenance of the Navile canal on which the city's commerce floated; its sentences were proclaimed from the marble balcony at the sound of the bell known as the 'Lucardina' (Comune di Bologna; Italian Wikipedia). The building underwent successive interventions -- under Giovanni II Bentivoglio in 1484, a facade campaign in 1615, and an interior restructuring by Carlo Scarabelli in 1837-1840 -- before Rubbiani's restoration. With the arrival of the French in 1797 the merchants' forum was suppressed and the palace became the seat of the Camera di Commercio, the Chamber of Commerce, which occupies it still, giving the institution a continuous commercial life of more than six centuries.
The Mercanzia did not function as a securities bourse but as the regulatory and judicial heart of a great manufacturing and trading economy. Bologna's wealth rested above all on silk and hemp: from the late thirteenth century the city perfected water-powered silk-throwing machines (the filatoio and torcitoio) driven by its canal network drawn from the Reno and Savena rivers, machinery that gave Bologna a near-monopoly on twisted silk thread -- the famous Bolognese 'organzine' and silk veils -- and made it a leader in European proto-industry and international trade for centuries (Museo del Patrimonio Industriale, Comune di Bologna; C. Poni and others on Bolognese silk; see also the Business History Review on Italian Renaissance silk). The surrounding countryside supplied hemp for cordage and sailcloth prized by the maritime powers. Goods moved by the Navile canal to the Po and on to Venice and the wider Mediterranean. Within the palace, the merchant-judges did not buy and sell so much as govern: they fixed the rules of fair dealing, certified contracts, policed brokers, and settled the disputes that such far-flung commerce inevitably generated -- the institutional infrastructure without which the markets in silk, hemp, cloth, and credit could not have flourished.
Images will be added as the project develops. Photographs by Larry Ng and from research sources.